
Expert CAD Drafting Services in Atlanta, Georgia
Metro Atlanta had 23.1 million square feet of industrial and commercial space under construction in early 2026 alone, per Matthews’ Q1 market report. That volume of active development means more projects competing for the same permit reviewers’ attention. CAD Drafters builds permit-ready architectural, structural, MEP, and BIM drawings tailored to Atlanta’s review process, so your submittal doesn’t get lost in that queue.
Why Contractors Rank Us the #1 CAD Drafting Company in Atlanta
Contractors across metro Atlanta keep coming back to us for one clear reason: we understand how this specific market actually works- four counties, a citywide tree ordinance, historic district oversight, and a permit system that punishes anyone who treats Atlanta like just another generic Southern city to draft for. Look at what exactly sets us apart from everyone else in this space.
Follow Right Jurisdiction
Atlanta is not one single jurisdiction; it is Fulton, DeKalb, Cobb, and Gwinnett counties layered under one metro identity, each running its own separate permitting process with its own rules. We draft to whichever jurisdiction your address actually falls under, so your submittal never gets rejected over the wrong authority.
Local Risks Flagged Early
An overlooked tree or a historic district you didn't even know applied can stall a project for weeks without warning anyone involved. We flag Arborist Meeting requirements and Urban Design Commission review early, well before drafting even begins, so approvals never blindside you halfway through a project timeline.
Every Discipline, Fully Coordinated
Zoning, structural, fire, and watershed reviewers all examine your submittal separately, but they shouldn't each find a different problem buried somewhere in it. We coordinate every discipline into one cross-checked drawing set before it ever reaches Atlanta's Office of Buildings for formal review and final approval.
Range of Services for Atlanta's Construction Market
Atlanta’s projects range from converting a Craftsman bungalow in Grant Park to coordinating a Midtown high-rise across four separate review departments, and no single CAD drafting service Atlanta fits every job on the table. We match the service to the property itself, whether that means reconciling a site plan against Atlanta’s tree ordinance, modeling structural steel for a mixed-use tower near the Beltline, or laser-scanning a century-old structure before a single renovation drawing even gets started.
Renovation Design Services
Renovating a home in Inman Park or Grant Park means designing around Urban Design Commission review, not just structural limits. We draft exterior and interior changes that satisfy Certificate of Appropriateness requirements while still meeting your actual renovation goals.
Architectural Site Plan Services
Atlanta site plans have to account for tree canopy, setbacks, and watershed review, not just the building footprint. We prepare Accela-ready SDR site plans built to survive Atlanta’s Arborist Division review on the first submission, not the third.
BIM Coordination Services
Midtown and Buckhead high-rises stack architectural, structural, and MEP systems into tight floor plates. Our 3D modeling services Atlanta catch clashes between trades before framing even starts, keeping fast-moving Atlanta commercial builds on schedule and reviewers satisfied.
Landscaping Design Services
Atlanta’s tree ordinance shapes what you can build around a site, not just what you eventually plant. We design landscape plans that satisfy canopy replacement requirements while still delivering the outdoor space homeowners in Buckhead or Decatur actually want.
Commercial Design Services
From a Midtown mixed-use tower to a Sandy Springs office retrofit, commercial projects need occupancy classifications and ADA clearances mapped out early. We draft commercial sets built to clear Atlanta’s multi-department review process without repeated resubmittals.
Residential Drafting Services
In-town Atlanta infill housing and suburban new builds out in Alpharetta need very different drawings entirely. We draft residential sets tailored to each jurisdiction’s requirements, whether that is Atlanta’s Accela portal or a neighboring county’s process.
Interior Design Drafting Services
Loft conversions in Old Fourth Ward and West Midtown often mean reworking interiors inside an existing shell. We draft interior layouts that respect load-bearing walls and historic constraints while still modernizing the space for how people actually live now.
Structural Steel Detailing Services
Atlanta’s growing high-rise skyline runs on structural steel, and fabrication crews need detailing with zero ambiguity. Our structural CAD drafting services Atlanta produce connection details and erection drawings precise enough for Midtown and Buckhead towers to go up without any field rework.

Atlanta Building Codes & Local Requirements for CAD Drafting
Atlanta doesn’t run on one simple code book you can just memorize once and forget. Between a statewide code transition, a citywide tree ordinance, historic district oversight, and multiple reviewing departments, what your project actually needs depends heavily on where it sits and what it physically touches. Here is what really governs your drawings before anything gets submitted for review.
Georgia's 2026 Code Transition
Applications filed after February 1, 2026 must meet Georgia’s newly adopted statewide codes, replacing the 2018 International Codes with Georgia amendments that governed Atlanta construction for the past several years.
Accela Citizen Access Submissions
Nearly all Atlanta permits now route through the Accela Citizen Access portal, with plan types labeled by discipline, BPR, SPR, ZPR, and more, each requiring correctly formatted, clearly named drawing files.
Atlanta's Tree & Arborist Ordinance
Projects that could affect trees on-site require a completed Arborist Meeting before permit applications are even accepted, making tree surveys a first step, not an afterthought, for most Atlanta sites.
Historic District & UDC Review
Properties in Druid Hills, Grant Park, and other designated districts need Urban Design Commission approval, a Certificate of Appropriateness, before any exterior renovation or addition work begins.
Multi-Department Plan Routing
Larger submittals get routed simultaneously to Zoning, Structural, Fire, Site Development, and Watershed reviewers, meaning drawings must satisfy several departments at once, not just building code compliance alone.
Permit Review Timelines
Standard residential permits typically clear review within 10 to 20 business days, while commercial projects, facing more reviewers and more complexity, often take three to eight weeks to approve.
Sectors for Which We Provide CAD Drafting Services
Atlanta’s economy stretches well beyond office towers and subdivisions; it is home to one of the country’s busiest logistics hubs, a booming film and production industry, major healthcare and research campuses, and a growing data center footprint near Hartsfield-Jackson. Unlike other CAD Drafting companies in Atlanta, we draft across these sectors regularly, which means we already understand the occupancy classifications, MEP loads, and review requirements each one brings to Atlanta’s permitting process.
- Film & Production Studios
- Data Center Development
- Higher Education Facilities
- Multifamily & Beltline Developments
- Higher Education Facilities
- Retail & Restaurant Buildouts
- Corporate Office & Mixed-Use
- Logistics & Distribution Centers
- Healthcare & Research Campuses
- Historic Preservation

The Tools Behind Every Atlanta Drawing
Atlanta’s AEC firms have largely standardized on Revit and BIM workflows for anything beyond a single-family renovation, and a drafting partner working in outdated formats slows everyone down. Outsourcing CAD Drafting Services Atlanta helps you to match our software to what your Atlanta project actually demands, not whatever’s easiest on our end.
Revit & BIM for Commercial Work
Midtown high-rises and multifamily developments run on coordinated Revit models, not flat 2D sheets. We build in Revit for these projects, so your model plugs directly into the rest of your Atlanta project team's workflow.
AutoCAD for Residential Drafting
Most Atlanta homeowners and residential contractors don't need a full BIM model, just clean, accurate 2D drawings. We draft in AutoCAD for these projects, keeping files lightweight and easy for a permit reviewer to work through.
Civil 3D for Site & Grading Work
Atlanta's terrain and stormwater requirements make site plans genuinely technical. We use Civil 3D to model grading, drainage, and utilities accurately, producing site plans built to survive Atlanta's Site Development review.


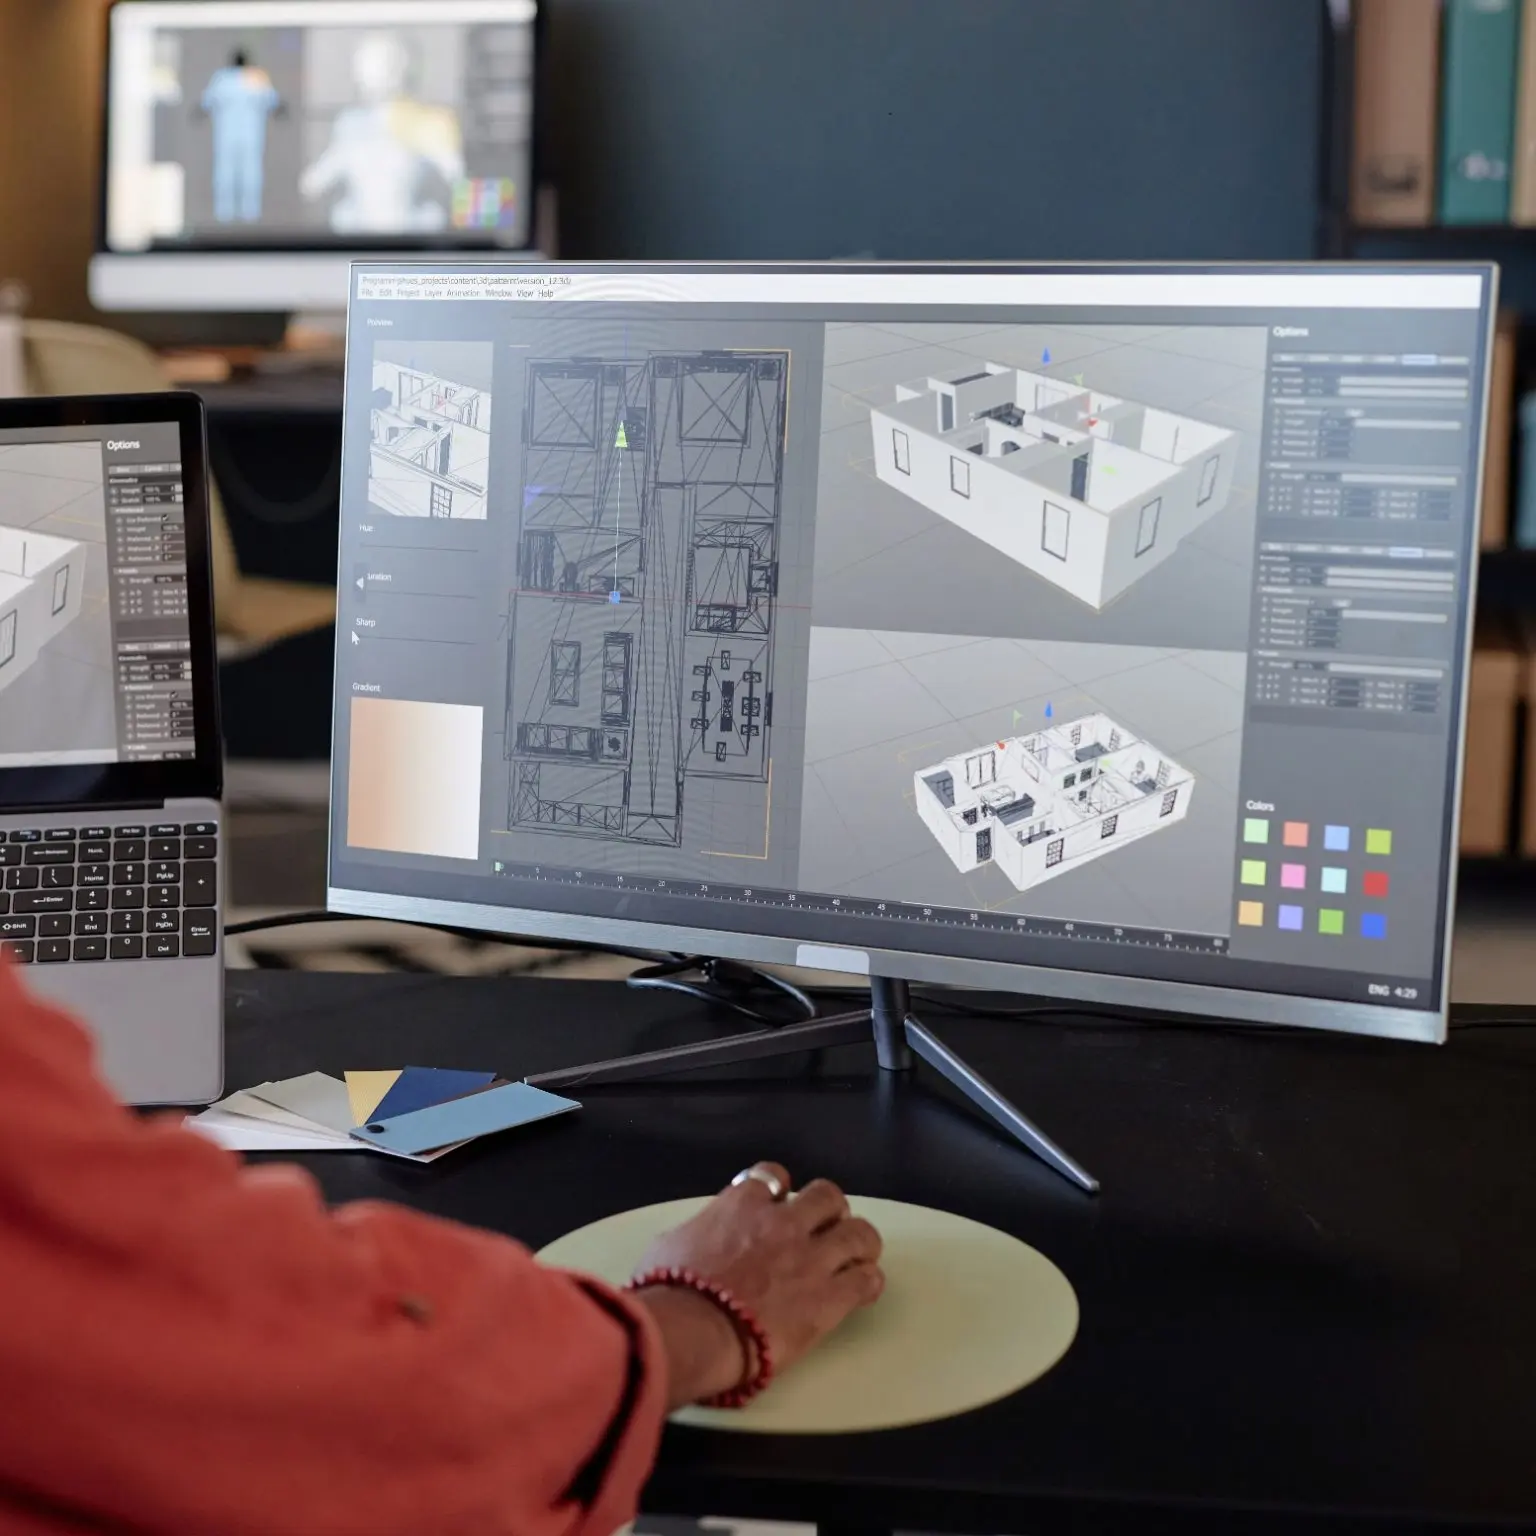
From First Sketch to Accela-Ready: How We Draft for Atlanta Projects
Turning a rough idea into an Accela-ready submittal takes more than pretty drawings; it takes a genuine process built around how Atlanta’s Office of Buildings actually reviews plans day to day. Here is exactly how our CAD drafting services Atlanta move a project from a first rough sketch through to a stamped, fully approved permit set.
Mapping the Review Path First
We start by pulling your parcel data, zoning classification, and any historic-district or tree-ordinance flags tied to the address. This groundwork determines which reviewers, zoning, arborist, fire, or watershed, your project will face, so we build the drawing set to satisfy every relevant department from the very first formal submission.
Coordinating Every Discipline Together
Next, our CAD drafters Atlanta build out architectural, structural, and MEP layers together rather than in isolation, catching clashes between ductwork, framing, and plumbing before they ever reach a reviewer's desk. For Atlanta's older housing stock, this stage often means reconciling new work against field-verified existing conditions rather than outdated original blueprints still on file.
Packaging for Accela Submission
Finally, we assemble the complete package: code summary, life-safety plans, and discipline-specific sheets named exactly how Accela expects them, BPR, SPR, ZPR, and so on. Before delivery, every single sheet gets cross-checked against the current Georgia-amended code edition, so your submittal moves cleanly through review without triggering a bounced application.
Where We Work Across Greater Atlanta
- Buckhead
- Sandy Springs
- Marietta
- Roswell
- Alpharetta
- Decatur
- Smyrna
- Dunwoody
How CAD Drafting Moves an Atlanta Project From Idea to Approval
Atlanta led the metro region with 5,622 residential building permits issued in the latest year, per the Atlanta Regional Commission, more activity than any surrounding county saw on its own. CAD drafting service Atlanta carries that volume through every project stage.
Floor plans establish room layouts before anything else moves forward. Elevations show how a building reads from the street, vital in Atlanta’s historic corridors. Construction drawings translate design intent into instructions framers and electricians build from.
Additions and remodels require reconciling new work against existing structures without triggering a full re-permit. As-built drawings close the loop for renovations or resale. In a market moving this fast, drawings that hold up at every stage are not optional; they are what keeps a project on schedule.
Valuable Words from Our Atlanta Clients
Frequently Asked Questions
How long does a building permit actually take to clear review in Atlanta?
Timelines vary by project type. Residential permits usually clear review in 10 to 20 business days. Commercial submittals routed through multiple city departments can take three to eight weeks.
Will a tree on my property hold up my Atlanta permit application?
Possibly. Atlanta requires a completed Arborist Meeting before accepting permit applications for any project that could affect trees on-site. Skipping this step often leads to rejected applications.
Do I need building plans for a remodel in Atlanta, Georgia?
Most of the time, yes. Work touching structure or HVAC must clear Atlanta’s Accela portal first. A fresh coat of paint or new flooring generally doesn’t need one.
Do I need special approval to renovate a home in a historic Atlanta neighborhood?
It depends on location. Homes in historic districts need Urban Design Commission approval. It is a Certificate of Appropriateness that is important to get before exterior renovation work begins.
What building codes currently apply to construction projects in Atlanta?
Georgia recently adopted new statewide codes. Atlanta’s Office of Buildings began enforcing them for applications filed after February 1, 2026, replacing the previous 2018 International Codes with Georgia amendments.