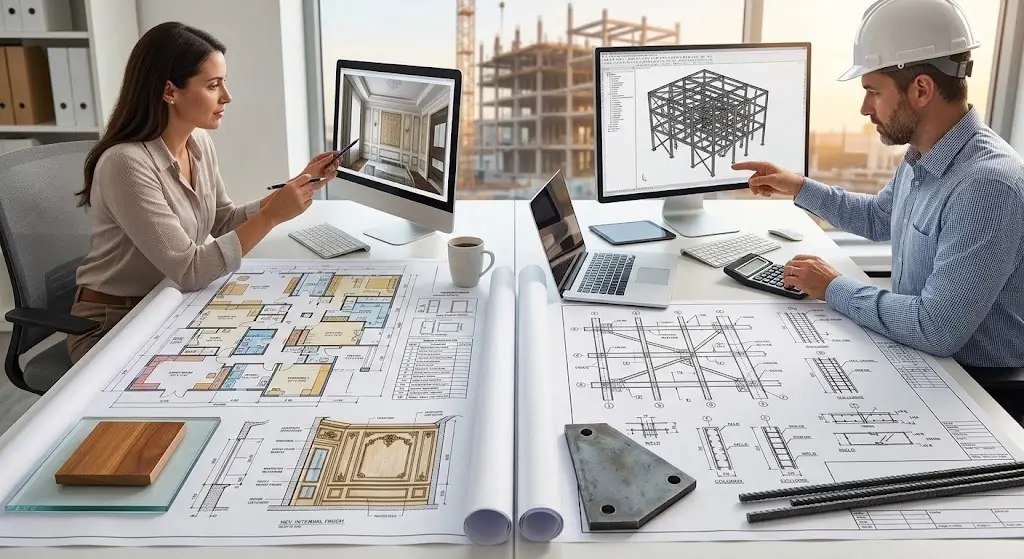
Working from the old version of blueprints and getting outdated data is the most common issue in the construction sector. For example, your architect sends the latest version of drawings on Monday; today is Wednesday, and your engineer hasn’t yet seen them. Meanwhile, your contractor is working on material pricing (with the outdated version of the drawings). And nobody knows what the latest version of the drawings is among the long list of emails.
This is completely a headache for the entire construction team, and it is where CAD drafting jumps in and turns the tables. Using this, you not only solve those issues but also avoid them. Therefore, CAD drafting is considered among the boosting approaches in the construction designing sector. Whether you are an engineer, architect, or builder, you must get into the depths of modern CAD drafting specialization to benefit from all features. Let’s start with its basic definition!
What Is CAD Drafting in 2026?
In the mid-to-late 20th century, drafting was a completely manual process, meaning physical drawing boards, pencils, ink, and tools like T-squares were used. Simply put, it was an era of hand-drawn blueprints. Later on, it became CAD (Computer-Aided Design), which is completely digital. And today in 2026, experts create models using CAD integrated with unbelievable advancements, like BIM, cloud collaboration, AI, etc.
With all these advancements, construction designs have become much easier to create, keep updated in real-time, and be error-free. Today, you can identify the conflict between the system on screen, which means a significant time and money saving on revisions. Simply put, the shift from simple, flat lines to comprehensive 3D drafting services is accelerating construction design with reduced chances of mistakes and clashes. Today, teams can instantly slice through a digital model to generate accurate section drawings, aligning perfectly with modern construction demands.
Why is There a Need for this Advancement?
CAD drafting is getting updated because the methods of construction are changing. This is an era of modern construction; clients demand features that were not even found a few years ago. In simple terms, CAD drafting is changing because construction projects are becoming more complex, faster-moving, and more heavily documented.
In old times, drafting included isolated files, sequential reviews, and manual coordination. And it was impossible to meet the quality for complex construction projects with that old version of modeling. But the current type of AI-powered modeling can efficiently do so. Relying on this means your architects, structural engineers, and MEP drafting services consultants work from a shared cloud environment with version-controlled files. And when this happens, your team can identify changes automatically, determine conflicting points, and coordinate the documents.
Traditional CAD vs Modern CAD Workflows
| Category | Traditional CAD | Modern CAD |
| Speed | Sequential, slow revisions | Real-time updates, automated revisions |
| Accuracy | Manual QA, error-prone | AI-assisted conflict detection |
| Collaboration | Email attachments, version confusion | Cloud-synced, always current |
| Revision Handling | A full redraw is often required | Parametric changes propagate automatically |
| Cost Efficiency | High rework cost, slow delivery | Lower rework, faster turnaround |
| Visualization | 2D only, client interpretation required | 3D models, renders, walkthroughs |
| Scalability | Fixed in-house capacity | Flexible, scalable outsourced teams |
Let’s move to the 2026 CAD Drafting trends for better understanding!
Top CAD Drafting Trends in 2026
Artificial Intelligence (AI)
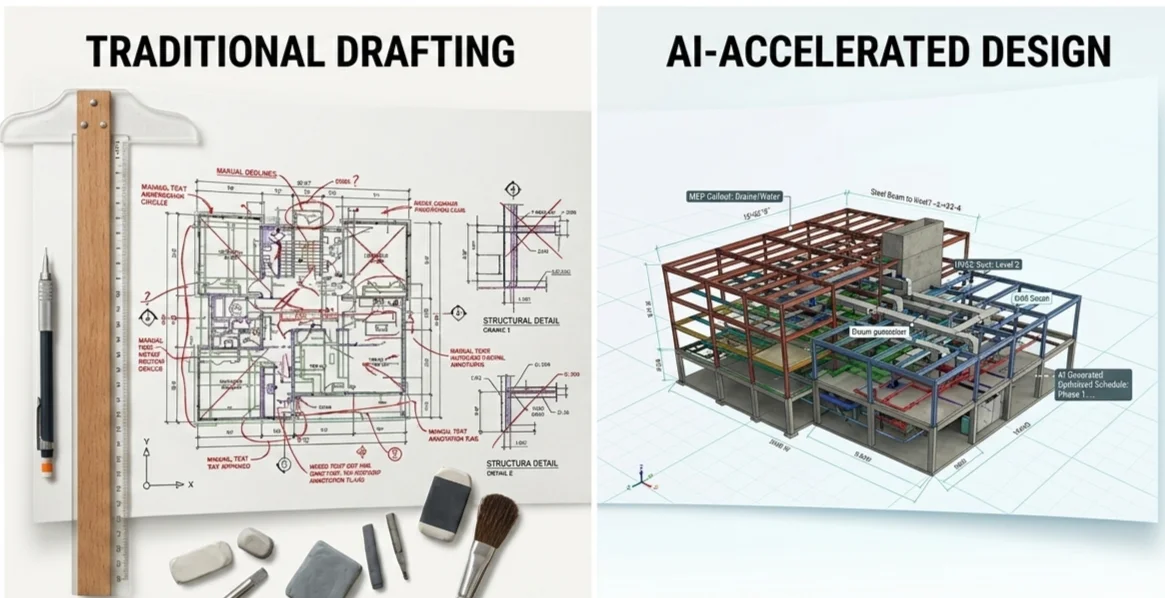
You are seeing this technology everywhere, removing human errors and accelerating the workflows, whatever the sector is. And when it comes to construction, it is changing the way of designing like magicians. In many firms, AI automates between 20% and 30% of the routine tasks.
In traditional drafting, dimension placement, annotation formatting, layer management, title block population, and section mark coordination take hours of manual working. Today, it is just a game of seconds powered by automation. Whether you are giving attention to error detection or inconsistent dimensions, AI shows everything on screen in a few seconds. This means no more mistakes on site, saving significant time and money.
Note: AI can do anything, but the human mind is still required for the best precision. So, keep yourself involved, focusing on each point to make things more flawless
Cloud-Based Collaboration
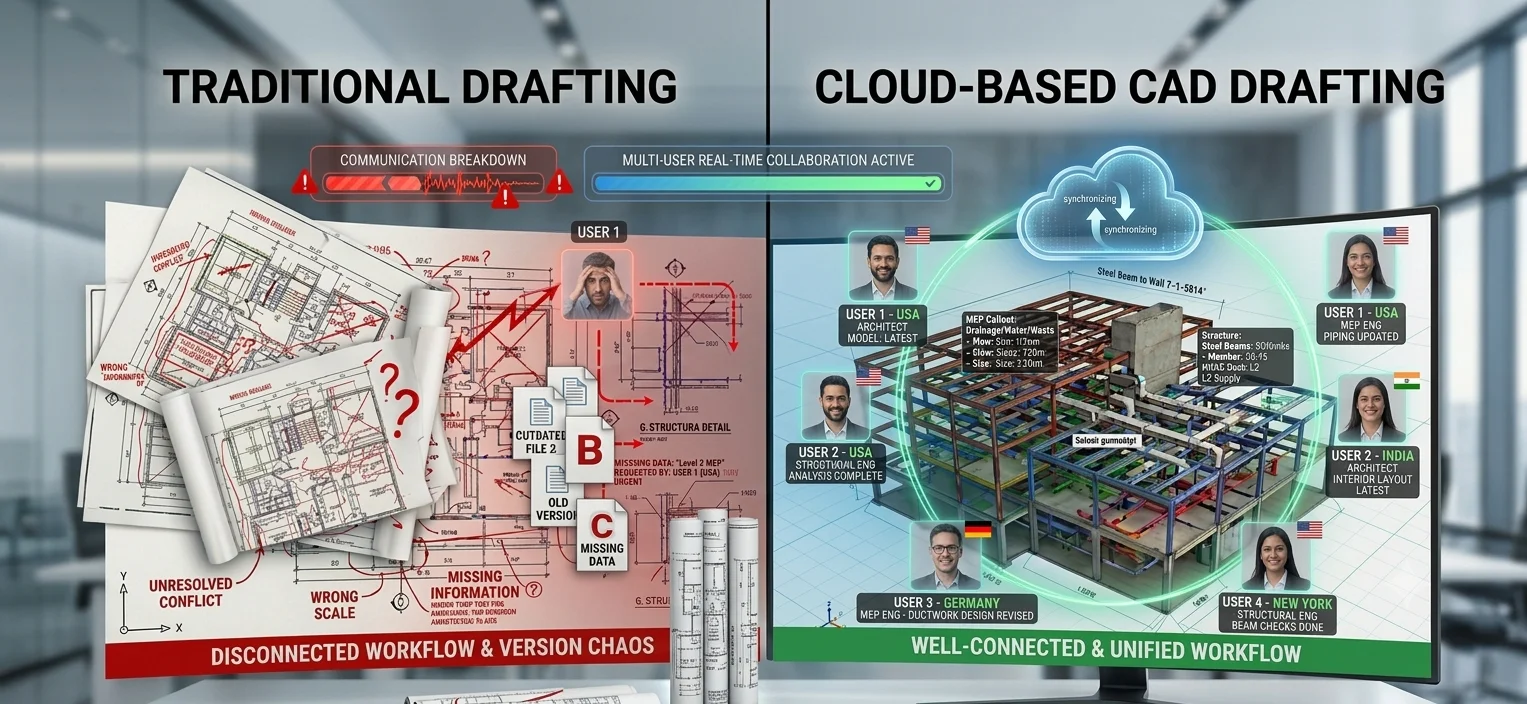
Cloud platforms have earned a satisfaction rate of ~80%, meaning performing well and delivering what they are designed for.
Well, there is no more room for outdated files in this modern construction era; everything needs to be available in real-time for successful outcomes. And it is where professional designers use cloud-based CAD drafting. Using this approach, they communicate and develop blueprints better, leveraging the duplicate-free automatic version control, multi-user real-time file editing, and real-time zone access.
Cloud-integrated CAD drafting is highly beneficial for remote teams. Experts working from different regions can now easily work and communicate on the same project without the risk of quality issues. This means no more confusion and no more conflicts, thanks to CAD drafting powered by cloud collaboration.
Building Information Modeling (BIM)
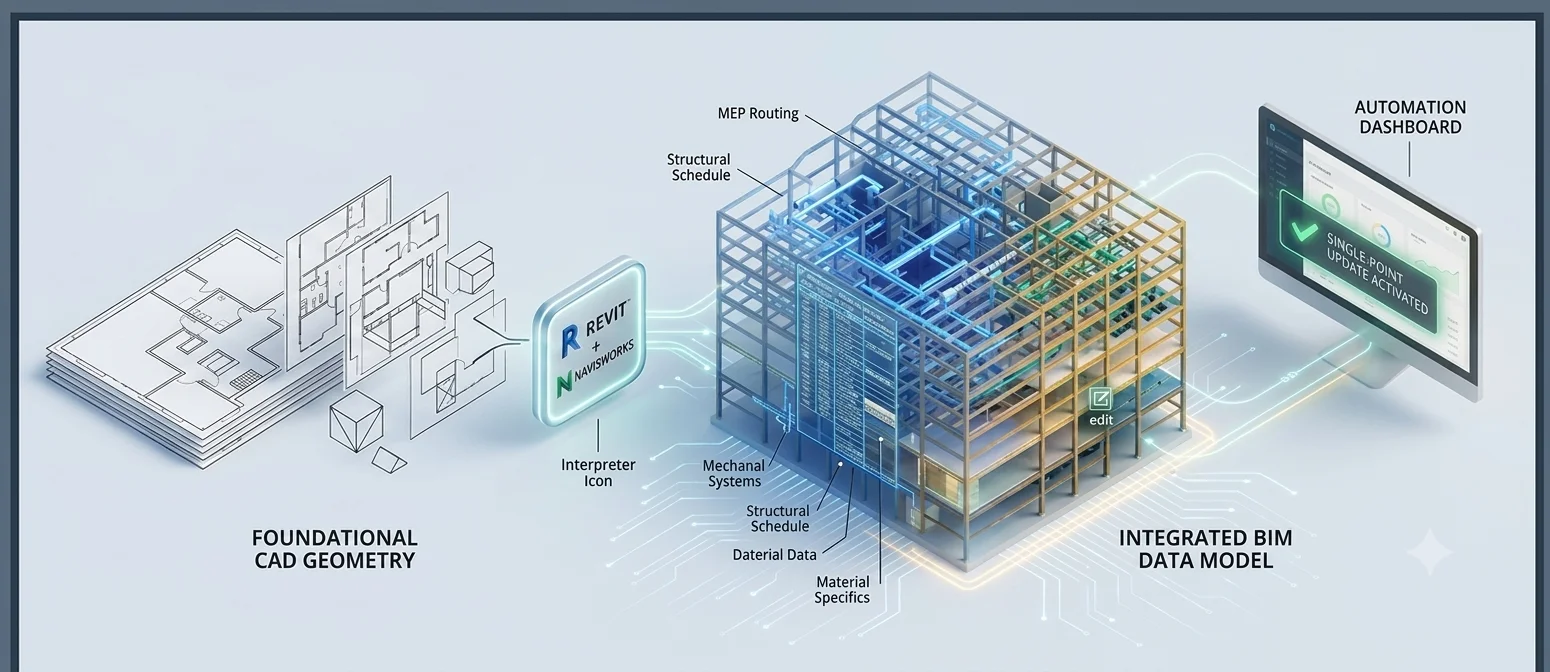
For you, BIM and CAD might be competing terms, but they are not. In fact, they complement each other. While CAD generates the foundational geometry of the construction project, utilizing advanced BIM services adds intelligent attributes to that geometry, such as material specifics, structural notes, etc.
Initially, this integration was slow, but now, it has become smoother and faster. How? With the addition of tools and software like Revit and Navisworks, which import and interpret CAD files with minimal cleanup. Furthermore, thanks to automation, which updates all files when you make a change at a single point.
3D CAD Visualization
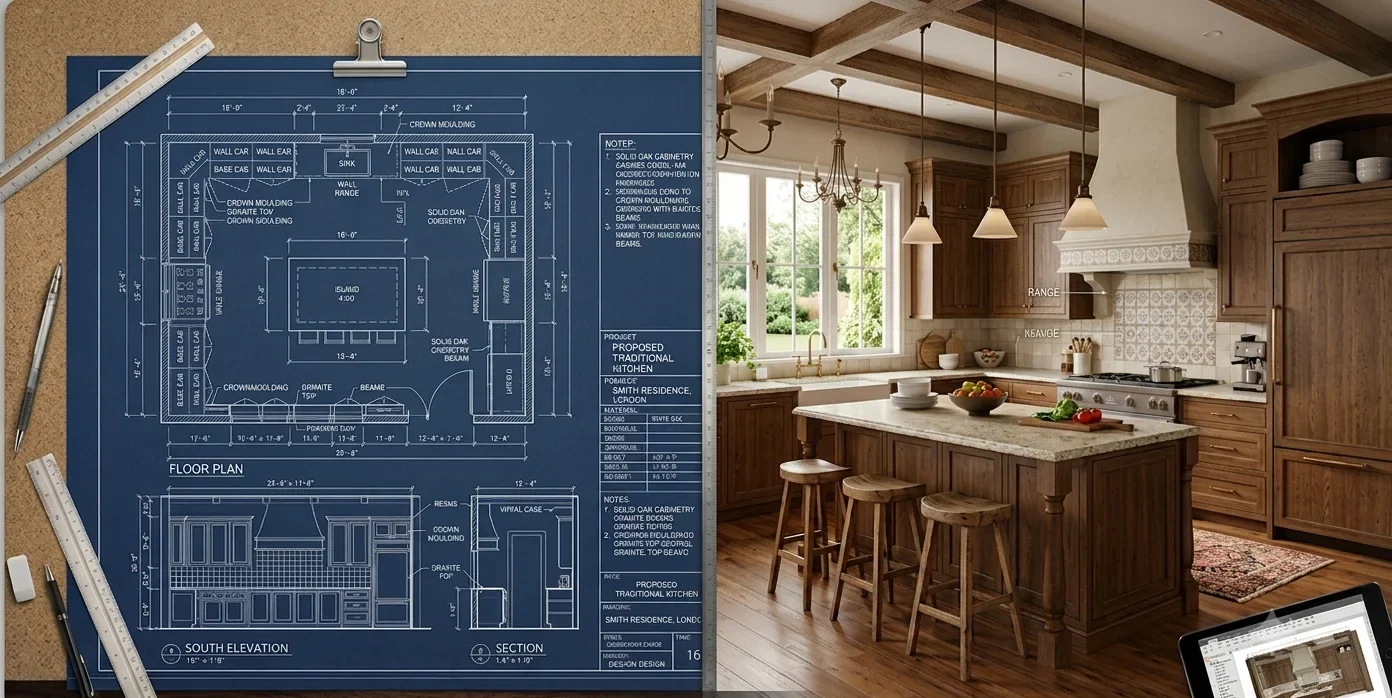
You have understood how building design methods are changing in the US. 3D CAD modeling is playing a significant role in that shift. The game has moved beyond simple drawing lines; by integrating professional 3D visualization services, experts create virtual structures for assessment with real-world conditions.
With this technology, you can catch design errors 45% more efficiently, which means fewer change orders, fewer revisions, and smooth workflow. Yes, it also means reduced spending and a higher margin. Furthermore, this accelerates the project approvals. According to research, you can save 30% of your time with 3D CAD visualization. How? Because clients directly see what they will get, rather than understanding complex plans on blueprints.
Automation in Documentation & Drafting
The days have gone when designers spent days on redlining, re-drawing, and updating the same details across dozens of sheets. Today, you have automation sheet generation tools. They produce standard detail sheets, door and window schedules, and general notes packages from template libraries in minutes rather than hours.
Similarly, for steel fabricators and millwork shops, CAD automation generates shop drawing packages directly from model geometry. Simply put, it is an era of automation; you can now manage more jobs since this automation has sped up everything, including documentation and drafting.
Reality Capture & LiDAR Integration

LiDAR means Light Detection and Ranging; it is a remote sensing approach that utilizes pulse laser light to measure distances and create precise 3D models accurately. The scanner provides us with a point cloud. What is a point cloud in LiDAR? The scanner emits millions of laser pulses per second, bouncing off every surface and returning precise distance data, and this is called a point cloud. Now, you can walk a site once with a scanner to get millions of data points, painting an exact picture of every wall, beam, pipe, and ceiling condition in the building.
For retrofit projects, it is playing a significant role in developing pinpoint accurate as-built drawings. MEP conflicts that used to blindside teams during construction get caught on a laptop screen weeks before anyone picks up a tool. Similarly, for large sites, drone-mounted LiDAR means no more waiting on a survey team for weeks just to understand what the ground looks like. Just a single walk and you get everything, including topography, earthwork volumes, and existing conditions
Immersive Design Reviews (XR/VR/AR)
Handing a client 2D drawings and expecting them to picture a finished building fully has never really worked. Most owners just can’t make that movement. With XR and VR, they put on a headset and actually walk through the space. This means feeling whether a corridor is too narrow, whether the ceiling feels right, and whether the lobby reads the way it should; no need for interpretation.
That same model doesn’t stay in the office either. Out on site, the super can hold up a tablet and see exactly how the actual structure lines up against what was designed, right there, in real time. If something’s off, it gets caught that day, not weeks later when it’s already been built over.
How Does Modern CAD Drafting Benefit Construction Teams?
Construction experts benefit from faster approvals, smooth coordination, complete documentation, reduced rework, and clearer field communication.
Approvals
No more isolated floor plans means working from 3D visualizations, making decisions faster and hence speeding up approvals. Permit offices in multiple U.S. markets now accept BIM-integrated submissions that include clash-free documentation.
Coordination
Coordination between trades improves when everyone references the same cloud-connected file set. When every trade, steel, mechanical and electrical, is pulling from the same live model, the finger-pointing stops. Everyone sees the same thing, so conflicts get resolved before boots hit the ground.
Documentation
It stays consistent when automated tools generate schedules, notes, and details from the same model data that produced the floor plans. Inconsistencies between drawing sheets, which are a common source of RFIs, drop sharply.
Rework Reduction
It is where you can protect your margin. A coordinated CAD package catches conflicts that used to become field change orders. In 2026, a mid-size commercial project with a properly coordinated drawing set can reduce field RFIs by 30-50% compared to a traditionally produced drawing package.
Field Communication
It improves when site supervisors have access to cloud-connected drawing sets rather than a PDF set that’s multiple revisions behind. The right information reaches the right person at the right time, without a coordinator manually distributing updated files.
What are the Common Challenges in CAD Adoption?
CAD adoption is something that needs learning and practice. Below are the challenges you can face during this adoption.
Learning Curve
Switching from AutoCAD LT to a cloud-collaborative, AI-assisted platform requires draft retraining, workflow restructuring, and a period of slower output while the team adjusts. Firms that try to run new software through old processes, using Revit like it’s AutoCAD, don’t get the benefits.
Software Transition
It is something that can strand existing project documentation. Legacy drawing sets in older file formats don’t always convert precisely. A plan for managing file conversion on active projects is essential before a platform switch.
Staff Training
You know that training gaps create consistency problems. If half the team has mastered a new platform and half haven’t, drawing quality and coordination behavior diverge. Firm-wide training standards, not individual self-study, produce consistent results. So, you must work on that.
Workflow Standardization
Every firm has its own way of doing things, but without a documented, repeatable workflow, that way is not executable. When someone leaves, or a new project shows up, things fall apart. Standardized workflows mean the project runs the same way every time, regardless of who’s managing it.
What’s the Future of CAD Drafting Beyond 2026?
The next wave isn’t coming in ten years. Leading firms are already running early versions of this.
AI Copilots
Right now, AI in CAD mostly catches mistakes. That’s useful, but it’s the floor, not the ceiling. What’s coming next is AI that understands the project, including the building type, the local code constraints, and how similar projects have been detailed before. This means it is going to offer real starting points.
Predictive Drafting
If 8 out of 10 residential projects of a certain type end up needing the same coordination fix, why wait for the reviewer to catch it? Predictive drafting learns from project history and flags those patterns before anyone has to ask. And it’s the difference between reacting to problems and getting ahead of them.
Digital Twin
The idea that a CAD package ends at a certificate of occupancy is already becoming outdated. Digital twins, which are the live models of completed buildings fed by real-time data, mean construction documents need to keep up with the building as it changes.
Fully Connected Design Ecosystems
Right now, a design change means a drafter updates the drawing, someone else updates the estimate, someone else flags the schedule, and someone else calls the supplier. That chain is slow, expensive, and full of gaps. The fully connected ecosystem collapses all of that into one action. Change the wall location and the cost, the schedule, and the material order all respond automatically.
Conclusion
CAD drafting in 2026 isn’t just a production service; it’s how projects get coordinated, how clients get sold, and how costs get controlled. The firms treating it that way are running leading projects with fewer surprises and stronger client relationships. The ones still taking it as a background function are finding out the hard way what that costs. The gap between those two approaches isn’t closing. The tools are there, the workflows are proven, and the outsourcing infrastructure exists. The only thing left is deciding to use them.
If your team is dealing with version confusion, coordination gaps, or drawing production bottlenecks, CAD Drafters provides professional CAD drafting and 3D visualization services built for real construction project workflows.
Frequently Asked Questions
What’s the difference between CAD and BIM?
CAD produces the drawings, including plans, sections, elevations and details. BIM layers data on top of the geometry, including materials, structure, MEP systems, costs and schedules.
Can CAD drawings feed directly into cost estimates?
Yes. A properly structured CAD or BIM file can generate material quantities straight from the geometry. No manual takeoff, no re-measuring, just accurate estimates pulled directly from the drawing.
Why is CAD outsourcing growing in 2026?
Keeping a full in-house drafting department staffed and busy year-round is expensive and hard to justify when project volume fluctuates. Outsourced teams give firms exactly the capacity they need, when they need it, without the overhead of permanent headcount sitting idle.
What should firms look for in a CAD drafting partner?
Experience with cloud platforms, real BIM coordination capability, and a track record in the relevant project type. Speed matters, but consistency matters more. A fast drafter who delivers inconsistent files costs more in coordination time than a steady one who gets it right every time.