Precision CAD Drafting Services In Houston, Texas
According to the Federal Reserve Bank of Dallas, Houston’s construction sector grew 10.4 percent from April through July 2026, adding 6,500 new jobs. As the city’s building boom rapidly accelerates, our experienced CAD drafting services in Houston, Texas deliver fast, precise, code-compliant designs that keep every project on track and on budget.
Downtown Houston Area
Galleria Houston District
Memorial City Area
Sugar Land Community Area
West Houston Outskirts
East Houston Outskirts
Why Choose Us?
Houston projects demand more than standard drafting. We combine local site expertise, real-time collaboration, and code-current knowledge to keep every project moving. From initial design to final finishes, we provide detailing for each stage.
Fewer Costly Surprises
Houston's expansive clay soil and flood-prone bayous often cause unexpected site issues mid-construction. Our drafting services in Houston, Texas, conduct thorough site analyses upfront, identifying drainage and soil conditions early and helping avoid budget overruns.
Real-Time Collaboration
Managing projects across Houston's sprawling metro, from Katy to Pasadena, requires constant coordination. Our cloud-based platform lets teams review drawings instantly, keeping every stakeholder aligned without costly delays.
Faster Permit Approvals
Houston and Harris County enforce strict, ever-changing building codes and floodplain regulations. Our CAD drafters in Houston, Texas, stay current on local requirements, ensuring every drawing meets city standards and avoiding rejections.
Are You Searching For the Best CAD Drafting Companies in Houston, Texas? Well. Stop searching because you've found the one!
Houston CAD Drafting Codes And Permits 2026
Here, we will provide you with details on four essential code compliances and four permit clauses required before finalizing detailed drafting and modeling work in our CAD drafting and design services in Houston, Texas, to ensure mechanical, structural, and engineering CAD projects meet 2026 Houston municipal and state regulations.
International Building Code (IBC) 2021
Houston enforces IBC 2021 amendments governing structural loads, egress width, and occupancy classification. Our structural CAD drafting services incorporate these code parameters into wall sections, framing plans, and load diagrams to produce approval-ready drawings.
Houston Floodplain Ordinance
Floodplain Chapter 19 requires finished floor elevations above base flood level within Harris County flood zones. Our CAD drafting services team in Houston, Texas, digitally maps elevations, freeboard heights, and drainage paths to meet Houston’s floodplain permitting standards.
Texas Accessibility Standards
Texas Accessibility Standards mandate ADA-compliant clearances, ramp slopes, and restroom dimensions for public buildings. Our 2D CAD drafting services plot accurate accessibility layouts, door clearances, and turning radii so projects pass TDLR review.
NFPA Fire & Life Safety to produce
NFPA fire and life safety codes, enforced by the Houston Fire Marshal, dictate sprinkler zones, exit signage, and fire-rated assemblies. Our drafting team integrates suppression layouts and egress paths early in the design process.
Houston Permitting Center Plan Review
Every drafted set submitted to the Houston Permitting Center must include stamped plans, site data, and code summary sheets. We format mechanical CAD drafting service outputs to HPC standards, significantly reducing rejection cycles.
Structural PE Stamp/Seal Clause
Texas law requires a licensed Professional Engineer’s seal on structural drawings before permit issuance. Our engineering CAD services team coordinates with your PE to format calculations, details, and title blocks for stamping requirements.
Floodplain Development Permit Clause
Structures within Harris County’s mapped flood zones need a Floodplain Development Permit before construction begins. Our team digitally visualizes elevation compliance, flood vents, and utility placement to support accurate and timely permit applications.
MEP Trade Permit Clause
Houston requires separate trade permits for mechanical, electrical, and plumbing systems, which are reviewed independently before the rough-in inspection. Our 3D CAD modeling services produce trade-specific sheets, coordinated, clash-free layouts, and riser diagrams that meet permit requirements.
BIM Drafting Support
Building information modelling (BIM) drafting support that allows for project stakeholders to collaborate better and have lower design errors during execution.
Paper to CAD Conversion
Convert scanned hand-drawn plans or rough field sketches into precise, clear, editable CAD files that are easy to submit or edit.
CAD Rendering Services
Computer Aided Design (CAD) rendered images – photorealistic or even schematic – that can help to convey the intended design easily to clients, investors, and planning boards in Houston.
Remote CAD Drafting
Our CAD drafters from Houston have the capacity to work with your teams remotely, i.e. quick updates, revisions, or to produce entire drawing sets irrespective of your project’s location in the Houston metro area.
Project Planning to Permitting Approval: How We Work
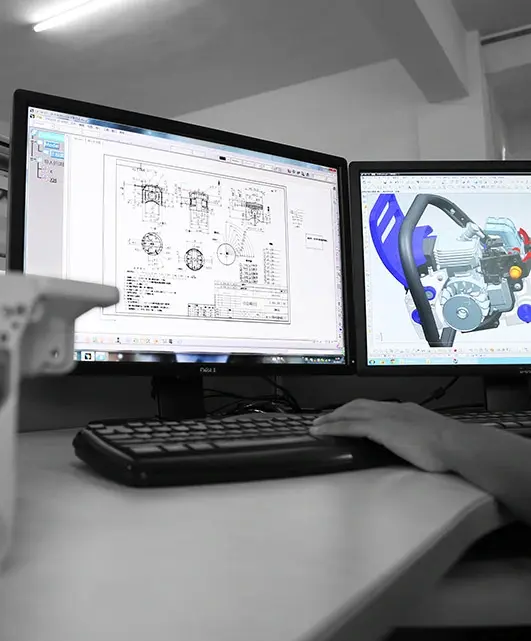
From initial concept sketches to final permit-ready deliverables, our CAD design services workflow follows a disciplined, engineering-grade methodology. We integrate parametric CAD platforms, layered drafting standards, and rigorous quality checkpoints to transform project requirements into precise, code-compliant drawings.
Feasibility Audit & Site Review
Every engagement on our platform begins with a feasibility audit that reviews site surveys, zoning constraints, and client specifications before a single line is drawn.
Discovery & Scope Alignment
Businesses across the region choose outsourcing CAD drafting services in Houston, Texas, to compress this discovery phase, aligning schematic intent with buildable, code-ready geometry. We understand this and stick to the requirements of clients.
Concept-to-Drawing Translation
Moving forward to the design development phase, our drafters translate concepts into dimensionally precise 2D and 3D deliverables using AutoCAD, Revit, and cloud-based markup tools.
Layered, Standard-Compliant Drafting
Clients searching for a reliable CAD designer near me in Houston, Texas, get their trusted one at our platform and gain layered, standard-compliant drawings ready for engineering sign-off.
Final Package Preparation
The final phase packages stamped structural sets, MEP schedules, and accessibility layouts for municipal submission. Our experts and senior team members review this final package for quality assurance.
Permit Coordination & Approval
As a trusted CAD drafting company in Houston, Texas, we provide ongoing support and manage plan review coordination end-to-end, securing permitting approval while safeguarding schedule and budget integrity.
What CAD Services Do We Offer?
We provide complete CAD drafting and design solutions across residential, commercial, and industrial construction projects nationwide. Whether you need 2D CAD or as-built models, we are available for all categories.
- 2D Drafting Services
- 3D Modeling Services
- As-Built Drawings
- MEP Drafting Services
- Structural Drafting Services
- MEP Drafting Services
- Shop Drawing Preparation
- Architectural Drafting Services
- Permit Drawing Preparation
- Site Plan Drafting

Get CAD Drafting Services in Houston, Texas Online
Houston’s busy contractors and architects across sprawling areas like Katy, The Woodlands, and Pearland don’t have time for in-person meetings. We deliver everything online, remotely, and efficiently.
No Travel, No Wasted Time
Skip drives across Katy, Pearland, or The Woodlands and get accurate drawings without a single in-person meeting.
Faster Turnaround Than In-Person Firms
Our CAD drafting services in Houston, Texas, move faster online, cutting scheduling delays common with traditional local drafting offices.
Transparent Progress, Anytime Access
Track your project's status remotely through cloud-based dashboards, reviewing drawings and revisions whenever it suits your schedule.
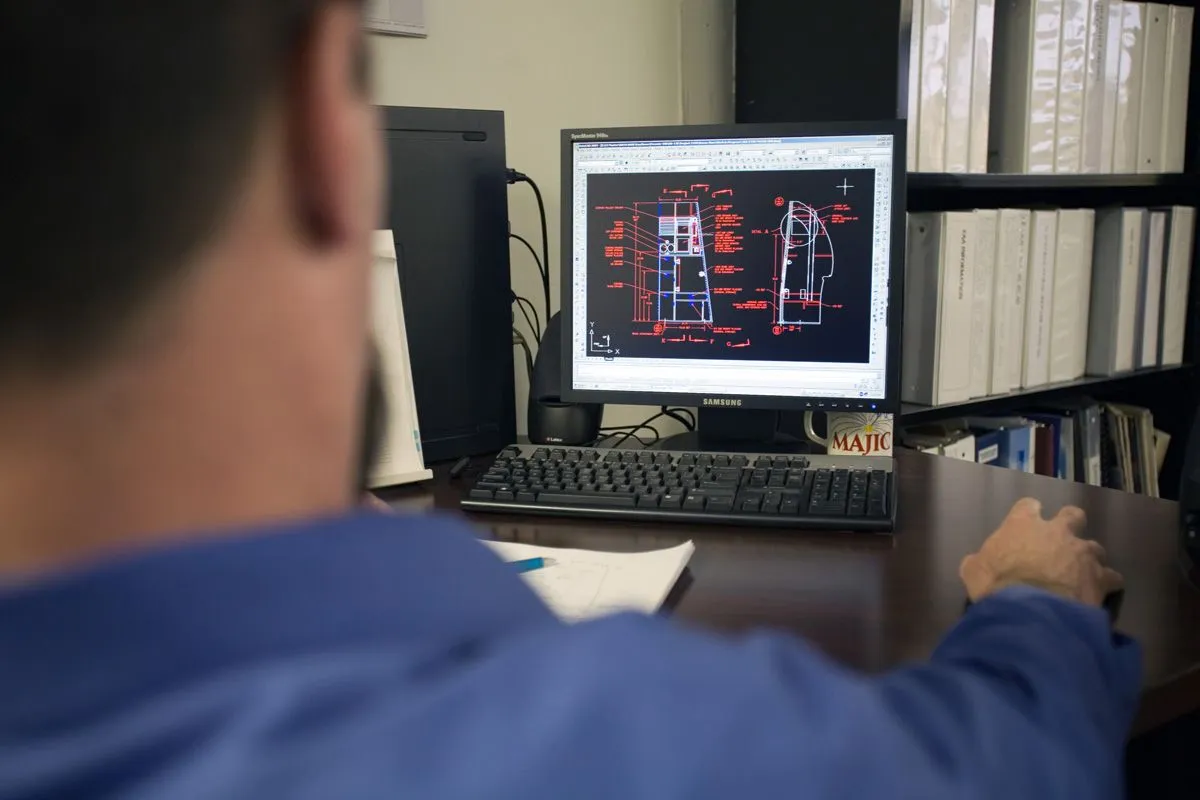
Why Houston Trusts CAD Drafters for Local Drafting Solutions
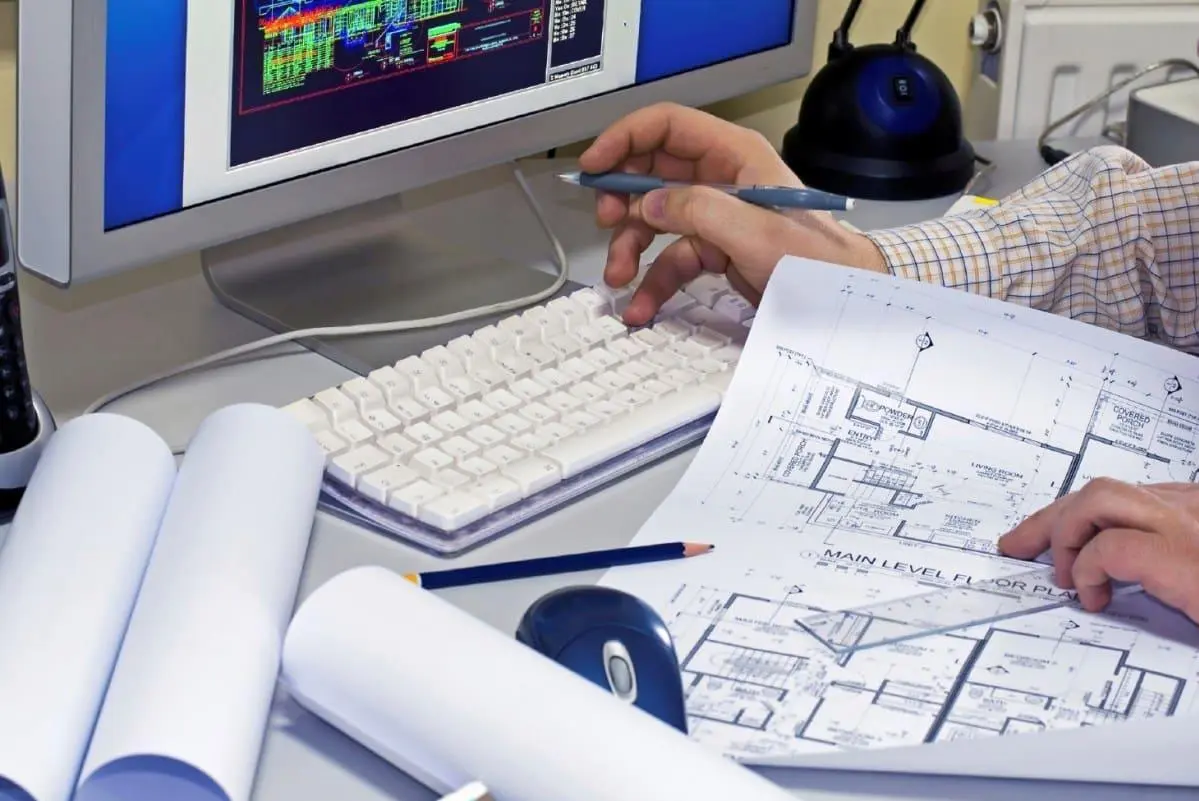
Houston’s flood-prone terrain, shifting zoning rules, and county-specific codes demand more than generic drafting. Our local expertise delivers precise, revision-ready CAD drawings that keep your project compliant, on schedule, and ready for approval.
Site-Specific Precision
Generic drawings often overlook Houston's flat terrain, poor drainage, and flood-prone areas near Buffalo Bayou, leading to costly on-site surprises. Our CAD drawing services in Houston, Texas, conduct detailed site analyses before drafting, factoring in local drainage, elevation, and utility conditions to prevent redesigns and delays.
Revision-Ready Flexibility
Fast-growing areas like the Energy Corridor and Sugar Land often require mid-project design changes due to client requests or shifting zoning rules. Rigid drafting processes cause frustrating delays. Our flexible CAD drafting services in Houston, Texas enable quick, accurate revisions, keeping your Houston-area project on schedule and on budget.
Local Houston Expertise
Out-of-state drafting firms often miss Houston-specific codes, Harris County flood zone rules, and expansive clay-soil analysis issues, leading to permit delays. Our CAD services in Houston, Texas, understand construction building codes, floodplain regulations, and local soil conditions, ensuring compliant, approved drawings much faster.
From Residential to Commercial: Get Permit-Ready Drafts
Imagine discovering a critical design flaw after construction begins in Houston’s fast-paced building market. That’s the problem we solve. Our CAD drafting team in Houston, Texas, produces detailed 2D drawings and immersive 3D models tailored to your project’s exact specifications.
From downtown high-rises to Sugar Land residential builds, we provide CAD designs for a wide range of projects. Using industry-standard CAD software, we convert sketches, blueprints, and design concepts into precise, scalable drawings, helping architects, engineers, and contractors catch issues early and save time and budget.
Houston construction projects often face hurricane-driven weather delays, strict city permit rejections, and site-specific challenges like clay-heavy soil instability or utility conflicts.
Unpredictable Gulf Coast weather significantly disrupts building schedules. Our accurate, code-compliant CAD drawings and 3D models minimize these risks by ensuring permit-ready designs and identifying site constraints early.
Our Client Reviews
Frequently Asked Questions
What file formats do you deliver?
We deliver industry-standard files including DWG, DXF, RVT, SKP, and PDF formats, compatible with AutoCAD, Revit, and SketchUp. Every deliverable is organized in clearly labeled layers for smooth integration.
How long does a typical project take for CAD drafting services in Houston, Texas?
Turnaround depends on project complexity, but most 2D drafting packages are completed within 3 to 5 business days, while detailed 3D models typically take 5 to 8 days, with rush options.
How much does CAD drafting cost?
Pricing varies by project scope, drawing complexity, and required detail level, whether 2D drafting or full 3D modeling. We provide transparent, itemized quotes after reviewing your sketches and specifications upfront.
Is my project data kept confidential?
Absolutely. Every project is protected under strict confidentiality practices, and we sign NDAs upon request. Your sketches, blueprints, and proprietary designs remain secure and are never shared with third parties.
Do you offer revisions if changes are needed?
Yes, we include a set number of revision rounds with every project to fine-tune dimensions, layouts, or details. Additional revisions beyond the included rounds are handled at a nominal fee.