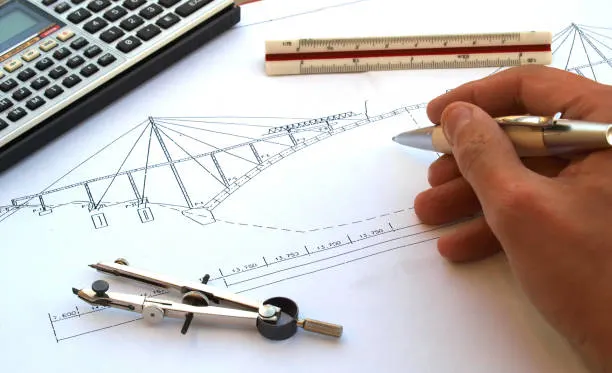
If you’ve ever looked at a floor plan, a machine part drawing, or a utility map, you’ve seen the output of computer-aided design (CAD). CAD is the use of software to create and test designs on a screen instead of on paper. It replaced the drafting board in most offices, and today it sits at the center of how buildings and networks get planned.
This guide explains what CAD is, what the letters stand for, how CAD design works, and where it is used. You will also see the main types of systems and how to pick the right tool. Whether you are a student or a business owner comparing software options, this guide provides a basic understanding of CAD.
What Is CAD?
If you are searching for what CAD stands for, the answer is computer-aided design. You will see it written with or without a hyphen. The same letters are sometimes used for computer-aided drafting, which is the drawing side of the work.
Put simply, computer-aided design CAD software lets you create, edit, test, and document a design. A designer works with points, lines, surfaces, and solids on a screen rather than with pencil and paper. Every element has exact coordinates, so a part drawn at 25 millimeters is exactly 25 millimeters. That precision is a major reason CAD replaced the drafting board.
People also type “CAD aided design” or “cad computer aided” into search engines. Both mean the same thing. What changes is the scope. Some teams only draw lines, while others build full 3D models that feed simulation and manufacturing. The table below separates CAD from terms it is often mixed up with.
| Term | Full Form | What It Does |
| CAD | Computer-aided design | Creates and edits the design |
| CAM | Computer-aided manufacturing | Turns the design into machine instructions |
| CAE | Computer-aided engineering | Tests the design with simulation and analysis |
| BIM | Building information modeling | Adds data and relationships to a building model |
CAD is also a big business. In its fiscal 2026 results, Autodesk reported that AutoCAD and AutoCAD LT together brought in $1,787 million in revenue (ended January 31, 2026).
History of Computer-Aided Design

The history of computer-aided design is shorter than most people expect. It starts in the late 1950s, when researchers began asking whether a computer could do more than math. Patrick Hanratty wrote PRONTO in 1957, an early tool for programming numerically controlled machines, and many people call it the first CAD/CAM program. In 1963, Ivan Sutherland showed Sketchpad at MIT. With a light pen, a person could draw shapes directly on the screen, and the computer stored them as objects rather than pixels.
During the 1960s and 1970s, CAD remained within large companies. General Motors and IBM built DAC-1 for car design, and aerospace firms ran costly mainframe systems. Everything changed in 1982, when Autodesk released AutoCAD for personal computers. A small firm could finally afford drafting software. Parametric 3D modeling followed in the late 1980s, and affordable solid modeling on Windows arrived in the 1990s.
| Year | Milestone | Why It Mattered |
| 1957 | PRONTO | Early numerical-control programming tool |
| 1963 | Sketchpad | Interactive graphics and object-based drawing |
| 1982 | AutoCAD | CAD on desktop PCs at a lower cost |
| 1987 | Pro/ENGINEER | Parametric, feature-based 3D modeling |
| 1995 | SOLIDWORKS | Affordable 3D solid modeling on Windows |
| 2000s | Revit and BIM | Building models that carry project data |
| 2010s | Cloud CAD | Browser-based design and shared files |
| 2020s | AI-assisted tools | Faster drafting and design suggestions |
CAD Drawing Formats, File Types, and Examples
A CAD drawing is a digital technical drawing made in CAD software. It can show a part, a floor plan, a pipe route, or a circuit. Unlike a scan or a sketch, it is built from objects with exact size, position, and properties. Most drawings include layers, blocks, dimensions, text notes, and a title block that lists the project name, scale, date, and revision.
Here are common examples you will run into:
- An architectural floor plan with walls, doors, and room labels
- A mechanical part drawing with tolerances and section views
- An electrical schematic showing circuits and components
- A site plan with property lines, grading, and utility routes
- An interior layout with furniture, lighting, and finish notes
File format matters because CAD files travel between companies. The table covers the ones you will see most.
| Format | Extension | Best For |
| DWG | .dwg | Native AutoCAD files, 2D and 3D |
| DXF | .dxf | Swapping 2D drawings between programs |
| DGN | .dgn | MicroStation and infrastructure projects |
| RVT | .rvt | Revit BIM models |
| STEP | .step, .stp | Neutral 3D exchange for parts |
| IGES | .iges, .igs | Older neutral surface and solid exchange |
| STL | .stl | 3D printing |
| IFC | .ifc | Open BIM exchange |
| Sharing and printing, not editing |
Pick the format by what happens next. If a contractor needs to edit the drawing, send DWG or DXF. If they only need to read it, send a PDF. For a manufacturing partner, STEP is safer than a native file. Also watch version numbers. A newer DWG may not open in older software, so save down to an earlier version when you share.
Types of Drafting in CAD Field
Drafting is the work of preparing technical drawings that show how something should be built, made, or installed. The drawing is the instruction. Whoever builds from it has to read the size, material, and method without guessing. You can draft by hand or with software, and beyond that, drafting splits by industry.
| Type | Definition | Typical Output |
| Manual drafting | Drawing by hand with pencils, T-squares, and boards | Sketches and older paper drawings |
| CAD drafting | Producing drawings in software | Plans, details, shop drawings |
| Architectural drafting | Drawing buildings and their layouts | Floor plans, elevations, permit sets |
| Structural drafting | Showing framing, foundations, and connections | Beam and column details |
| Mechanical drafting | Drawing parts and assemblies | Part drawings, bills of materials |
| Electrical drafting | Drawing circuits, wiring, and panels | Schematics, panel layouts |
| Civil drafting | Drawing roads, grading, drainage, and land | Site and grading plans |
| Piping drafting | Drawing pipe runs and equipment | Piping and instrument diagrams, isometrics |
Most drafters work in one lane and learn its codes and symbols. An architectural drafter follows building code rules, while a mechanical drafter follows tolerance and fit standards. The software may be the same, but the knowledge behind the lines is different.
Learn More About CAD In Your Free 15 Minute Consultation Session. Call us and book your first consultation with the certified team of computer-aided design drafters.
CAD Drawings: 2D and 3D Explained
Working in 2D means drawing on a flat plane using X and Y coordinates. The result is a set of views, such as plan, elevation, and section, that show a design from different sides. Even in offices that model in 3D, most sheets sent to the field are still 2D because builders and machinists read them fastest.
A solid 2D CAD drawing usually contains:
- Orthographic views (top, front, and side)
- Line types such as continuous, hidden, and center lines, with proper line weights
- Dimensions and tolerances
- Hatching that shows materials in section views
- Scale and sheet setup, with model space kept apart from paper space
- Notes, symbols, and a title block
3D modeling adds depth. You build a full model, check how the parts fit together, find clashes, and then pull 2D views from it. It takes more setup, but it catches problems that a flat sheet can hide.
| Factor | 2D CAD | 3D CAD |
| Setup speed | Fast for simple layouts | Slower at the start |
| Visual clarity | Needs trained eyes | Easy for clients to understand |
| Clash checking | Manual | Automatic in many tools |
| Field use | Standard for permits and shop work | Often converted to 2D sheets |
| Learning curve | Lower | Higher |
2D has not faded. In the quarter ended July 31, 2026, AutoCAD and AutoCAD LT revenue reached $500 million, up 14% as reported and 11% in constant currency, based on Autodesk’s quarterly filing with the SEC.
Types of CAD Systems and Technology
A CAD system is the whole setup used to do the work. That means the software, a computer that can run it, input devices, and a place to store and share files. As a general rule, a CAD workstation needs a multi-core processor, a dedicated graphics card, plenty of RAM, and a fast solid-state drive. Large 3D assemblies and BIM models push those limits first.
| System Type | What It Does | Examples |
| 2D CAD | Flat drawings and details | AutoCAD LT, DraftSight, LibreCAD |
| 3D parametric CAD | Solid models driven by dimensions and rules | SOLIDWORKS, Inventor, Fusion |
| Surface modeling | Complex curves and freeform shapes | Rhino, Alias |
| BIM | Building models that carry data | Revit, Archicad |
| Civil and infrastructure CAD | Roads, grading, and utility networks | Civil 3D, MicroStation |
| Cloud CAD | Browser-based design and live sharing | Onshape, Fusion |
| Open-source CAD | Free tools with community support | FreeCAD, LibreCAD |
In 3D, there are three main modeling methods. Wireframe models show edges only. Surface models add skins. Solid models hold volume, so the software can calculate weight and check fit. Parametric tools store the rules behind a model, so changing one dimension updates the rest. Direct modeling lets you push and pull geometry without a history tree.
Current technology trends include cloud collaboration, generative design, AR and VR design reviews, and tight links to 3D printing and CNC machines.
CAD Engineering and Design Roles Explained
Computer-aided drafting turns ideas into drawings, and several roles share that work. The job title often tells you how much design judgment is expected.
| Role | Main Job | Typical Output |
| CAD drafter or technician | Turns sketches and specs into accurate drawings | Plans, details, shop drawings |
| CAD designer | Develops layouts and solutions within set rules | Design models and drawings |
| Design engineer or CAD engineer | Makes technical decisions and checks performance | Calculations, specs, 3D models |
| BIM modeler | Builds and coordinates building models | Coordinated BIM models |
| CAD manager | Sets standards, templates, and software use | Standards, libraries, training |
The drafter translates. The engineer decides. In small firms, one person may do both. Employers look for software skills, a good eye for detail, knowledge of industry standards, and clear communication with the people who build from the drawings.
The job market gives useful context. The U.S. Bureau of Labor Statistics reports that the median pay for drafters was $68,090 per year in May 2025, and drafters held about 180,200 jobs in 2025. The same BLS drafters page projects 1% job growth from 2025 to 2035, which is slower than average.
In short, the field is steady but growing slowly, so many firms keep in-house drafting teams lean and send overflow work to outside teams.
When Outsourcing CAD Drafting Makes Sense
Not every firm needs a full-time drafter. Workloads rise and fall, and one busy month can leave your team buried in revisions. That is when many architects, engineers, and contractors hand the drawing work to an outside team. At CAD Drafters, we offer 2D drafting services, 3D BIM services, and as-built plans from your sketches, PDFs, or field notes, in the file format your team already uses. You keep control of the design, and we handle the drafting. If you have a project in mind, request a quote and send us what you have.
Where CAD Is Used: Architecture, Interior, Utilities, and More

CAD touches almost every design field. These are the ones readers ask about most.
- Architecture: Architecture CAD design covers plans, elevations, sections, details, and 3D views used for permits and construction. Strong CAD design architecture workflows also connect to BIM, so a change in one view updates the others and reduces errors between sheets.
- Interior design: CAD design interior work includes space planning, furniture layouts, lighting and ceiling plans, finish schedules, and 3D renderings. Clients can see a room before anyone buys materials, which saves rework.
- Utilities: Utility CAD design maps water, sewer, gas, electric, and telecom lines on site plans, with profile views that show depth and crossings. Utilities CAD design helps teams spot conflicts between lines before crews start digging, which protects budgets and safety.
- Mechanical and manufacturing: Designers build parts and assemblies, set tolerances, run simulations, and send models to CNC machines and 3D printers.
- Electrical and civil work: Electrical teams draw schematics and panel layouts. Civil teams draw roads, drainage, and grading plans.
Advantages of Computer-Aided Design
The benefits are practical:
- Accuracy. Exact coordinates reduce measurement mistakes.
- Faster revisions. Editing a file beats redrawing a sheet.
- Reuse. Blocks, templates, and part libraries save hours.
- Collaboration. Teams share files, reference drawings, and comments in one place.
- Analysis. 3D models can be tested for fit, weight, stress, and clashes before production.
- Documentation. Drawings stay organized, versioned, and easy to find.
- Lower cost. Catching errors on screen is far cheaper than catching them on site.
There are limits too. CAD takes time to learn, licenses can be expensive, large models require powerful hardware, and file compatibility can cause headaches. Security matters as well, since design files often hold sensitive data.
Learn More About CAD In Your Free 15 Minute Consultation Session. Call us and book your first consultation with the certified team of computer-aided design drafters.
How to Choose the Best CAD Design Software
There is no single best CAD design tool for everyone. The best choice is the one that fits your work. Start with these questions:
- What will you draw: buildings, parts, utility networks, or interiors?
- Do you need 2D, 3D, or BIM?
- Which file formats do your clients and partners use?
- Is a subscription or a one-time license a better fit for your budget?
- Can your computer run it well?
- Is training and support easy to find?
Use free trials before you commit. Test the tool on a real project, not a demo file.
Conclusion
Computer-aided design has come a long way from Sketchpad and room-sized mainframes. Today it sits behind almost everything that gets built or manufactured. You now know what CAD stands for, how it developed, what a CAD drawing contains, and how drafting types, 2D work, and 3D systems fit together.
You have also seen the main roles, the industries that rely on it, and the factors that matter when choosing software. Start small. Pick one need, test a tool on a real task, and build skills from there. Then use the linked guides in this pillar to go deeper into the areas that matter most to your work.
Frequently Asked Questions
What does CAD stand for?
CAD stands for computer-aided design. It means using software to create, edit, and document designs for buildings, parts, and systems.
What is the difference between CAD and CAM?
CAD creates the design. CAM uses that design to generate instructions for machines such as CNC mills and 3D printers.
What is the most common CAD drawing file?
DWG is the most common format, created by AutoCAD. DXF is the usual choice for exchanging 2D drawings between different programs.
What is the difference between 2D and 3D CAD?
2D CAD creates flat drawings with X and Y coordinates. 3D CAD adds depth, so you can model, rotate, and test the object.
Who uses CAD?
Architects, engineers, interior designers, civil and utility teams, drafters, and manufacturers all use CAD in their daily work.