Trusted CAD Drafting Services in Iowa
Delayed permits and costly redesign errors slow down Iowa’s construction projects every year. A Common Sense Institute Q1 2026 report shows Iowa building permits dropped 26.4% to just 1,749, putting projects at risk. Our precise CAD drafting services help homeowners, contractors, and builders turn ideas into accurate, build-ready plans. Get a quote today!

Get Code-Compliant Designs For Your Iowa Projects
Iowa adopted the 2024 International Residential Code and IBC statewide effective September 2025 under Iowa Code Chapter 103A, with Ankeny, Des Moines, and metro communities adopting these codes throughout 2025. Iowa law requires cities with populations over 15,000 that lack local codes to enforce state code, while separate permits remain mandatory for structural, electrical, plumbing, and HVAC work. Ignoring these amendments while working in Iowa can delay approvals. Here come our professionals to help you out.
Our CAD Drafters in Iowa integrate current IRC/IBC standards, updated snow-load calculations, and local jurisdiction amendments into every design, ensuring structural accuracy and code compliance from the first draft, reducing plan rejections and significantly accelerating your permitting timeline.
Get code-compliant CAD drawings today and fast-track your Iowa building permit approval with expert precision drafting!
Site Plan Documentation
A site plan shows property lines, setbacks, streets, utilities, parking, drainage, and grading needed for review. Our CAD drafting team in Iowa converts survey data into clear, scaled site plans, helping reviewers easily verify proposed development.
Architectural Permit Plans
Architectural permit plans include floor plans, elevations, sections, schedules, and construction details that define the proposed work. Our CAD drawing services in Iowa develop coordinated architectural sheets with accurate dimensions, layouts, materials, and openings for permit-ready submissions.
Structural Permit Drawings
Structural drawings document foundations, footings, framing, and load-bearing elements required for review. Our CAD professionals coordinate structural drawings with architectural plans, incorporate engineer-provided designs, and update them after review comments.
Areas We Serve for CAD Drafting Services In Iowa
Opting for freelance CAD drafting services in Iowa protects your profit margins with minimal redesigns.
Whether you’re building in a bustling city or a quiet rural county, our CAD drafting services reach every corner of Iowa. We proudly serve contractors and homeowners in Des Moines, Cedar Rapids, Davenport, and Ames, as well as rural areas such as Des Moines County, Guthrie County, Madison County, and Jasper County. No location is too remote or too urban for our team.
At CAD Drafters, distance never limits quality. You get a dedicated drafter, real-time collaboration, and revision-ready drawings delivered digitally, without office visits. Get A Quote today!
Iowa Codes That Streamline Project Approval
Iowa Code Chapter 103A
This foundational state law, in effect since 1972, mandates uniform code adoption statewide while allowing cities with populations over 15,000 to enforce stricter amendments. Understanding jurisdiction-specific requirements is critical. Our CAD services in Iowa account for local variations, preventing plan rejections during permit review.
Iowa State Energy Code
All new residential and commercial construction must meet Iowa’s energy conservation standards, covering insulation values, window ratings, and HVAC efficiency. Non-compliant energy drawings are among the most common reasons for permit rejection. Our CAD Drafting Services in Iowa are built to satisfy these requirements upfront.
Iowa Electrical Code
Iowa has reverted entirely to the unamended 2023 National Electrical Code, with only exclusions codified under House File 2800 remaining the mandatory enforcement standard until the 2026 NEC is officially adopted. Our CAD design services meet this exact standard, preventing the rejection of electrical plans.
Iowa State Historic Building Code
Renovation and adaptive reuse projects involving historic structures must comply with Iowa’s separate Historic Building Code, which allows alternative compliance paths while preserving architectural integrity. Our specialists in drafting services in Iowa understand these nuanced provisions, ensuring historic renovation designs pass review without compromising original character.
Ready to take your ideas to precise, construction-ready plans? Contact us today for a free consultation, no obligation!
CAD Drafting Services in Iowa
Central Iowa contractors increasingly prefer bundled packages to coordinate structural and MEP trades early, reducing costly clashes and expansive-soil-related foundation revisions.
Whether you need a complete construction design package or individual trade-specific drawings, our CAD Drafting and Designing Services in Iowa adapt to your project scope.
2D CAD Drafting Services
Iowa’s expansive clay soils in the Des Moines metro cause foundation shifting if drawings lack proper detailing. Our 2D drafting services integrate precise 2D foundation plans reflecting soil-specific requirements, preventing structural cracks and costly future repairs.
3D CAD Modeling Services
Visualizing agricultural and rural Iowa, with its irregular terrain, is challenging in 2D alone. Our 3D CAD modeling services reveal grading conflicts, drainage issues, and elevation mismatches early, saving contractors from expensive on-site surprises later.
Mechanical CAD Drafting Services
Iowa’s extreme temperature swings strain poorly planned mechanical systems, causing inefficient HVAC placement in tight floor plans. Our mechanical CAD drafting services design mechanical layouts optimized for Iowa’s climate extremes, ensuring energy efficiency and code-compliant equipment spacing.
Structural CAD Drafting Services
Building on Central Iowa’s expansive clay soil demands specialized structural detailing most standard drafting overlooks entirely. Our structural CAD drafting services incorporate geotechnical data and IBC Chapter 18 requirements to prevent foundation failures and stair-step cracking.
Engineering CAD Services
Coordinating structural, electrical, and plumbing engineering separately often causes conflicting specifications during Iowa permit review. Our engineering CAD services integrate multi-discipline engineering data into unified drawings, eliminating contradictions and accelerating your DIAL approval process.
Exterior Design Services
Iowa’s freeze-thaw cycles damage poorly detailed exterior facades, siding, and drainage systems over time. Our exterior designs account for regional weather patterns, ensuring durable materials and proper water management from day one.
Interior Design Services
Maximizing usable space in Iowa’s older urban properties versus new suburban builds requires different interior planning approaches. We tailor interior layouts to your property type, balancing functionality, code compliance, and modern livability standards.
Residential Drafting Services
Iowa homeowners often struggle to find drafters who understand regional style preferences as well as soil and climate constraints. Our CAD drafting services in Iowa combine architectural aesthetics with foundation-specific engineering, delivering residential drawings that meet both design vision and structural safety requirements.
Commercial Drafting Services
Commercial projects across Iowa face stricter IBC occupancy and accessibility requirements than residential projects, leading to frequent permit delays. Our CAD drafting services for commercial projects ensure full code compliance upfront, helping your project clear DIAL review faster.
Remodeling Drafting Services
Renovating older Iowa properties often uncovers outdated structural systems that are incompatible with current code requirements, significantly complicating remodeling plans. We assess existing conditions carefully, integrating modern code compliance without compromising your property’s original character.
Elevation and Floor Drafting
Inaccurate elevation drawings cause major drainage and grading problems on Iowa’s varied terrain, from flat farmland to sloped suburban lots. Our precise elevation and floor plans account for site-specific topography, preventing costly drainage failures.
HVAC Drafting Services
Iowa’s harsh winters and humid summers demand HVAC systems sized correctly for extreme seasonal swings, which generic drafting often miscalculates. We design HVAC layouts specifically optimized for Iowa’s climate, ensuring efficiency and comfort year-round.
Why Iowa Contractors Trust Us for CAD Drafting Services
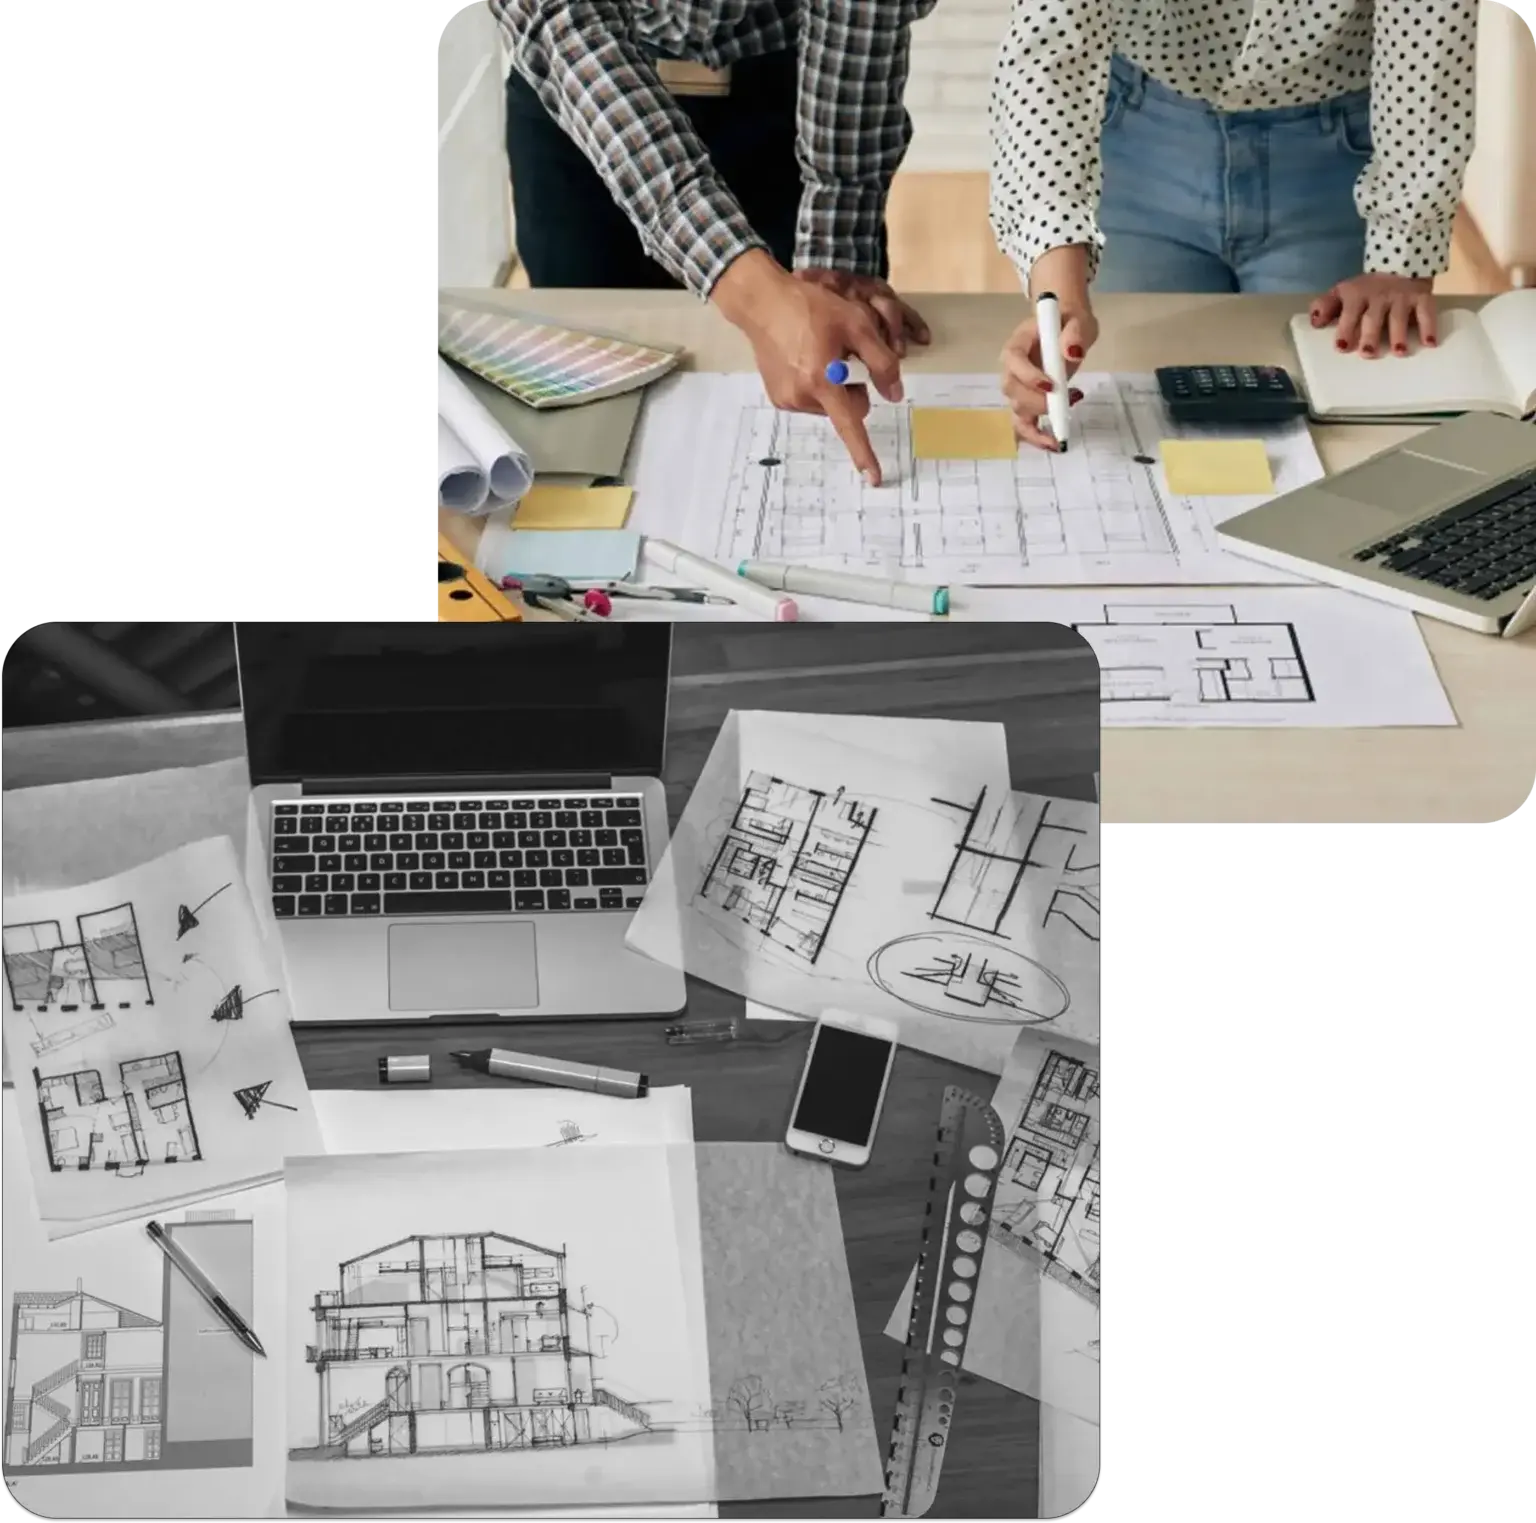
Iowa contractors need more than generic drafting. They need a team that understands the state’s unique architectural identity, climate demands, and rural-urban diversity. From Des Moines infill projects to rural agricultural builds, our designs reflect real local conditions, helping contractors avoid costly redesigns and accelerate project timelines by outsourcing CAD drafting services in Iowa.
Regional Style Preferences
Iowa homeowners favor farmhouse, craftsman, and Midwest traditional architectural styles, especially in growing suburbs like Ankeny and West Des Moines. Our drafting team incorporates these regional aesthetic preferences into every design, ensuring layouts resonate with local buyers and match neighborhood character expectations, outranking all CAD drafting companies in Iowa.
Harsh Climate Design
Iowa’s freeze-thaw cycles and heavy snow loads demand specific foundation depths, roof pitches, and insulation detailing that generic drafting often overlooks entirely. We factor these climate realities into every structural drawing from day one.
Rural-Urban Land Diversity
From dense urban lots in Cedar Rapids to sprawling rural acreages near Ames, Iowa’s construction landscape varies dramatically in soil conditions, setback rules, and access to infrastructure. As a trusted CAD drafting company in Iowa, we tailor every design to your project’s specific site realities.
Our Clients
- Real Estate Developers
- Architectural Design Firms
- General Construction Contractors
- Home Building Companies
- Engineering Consulting Firms
- Commercial Property Developers
- Interior Design Studios
- Electrical Contracting Companies
- Mechanical Contracting Companies
Trusted Clients


Client Testimonials
Frequently Asked Questions
What software do you use for CAD drafting projects in Iowa?
We work with industry-standard tools including AutoCAD, Revit, and SketchUp, ensuring compatibility with your architect’s or contractor’s existing workflow while delivering precise, editable files in your preferred format.
How much do your CAD Drafting Services in Iowa cost for different projects?
Pricing depends on project scope, complexity, and trade requirements. We offer transparent, affordable quotes tailored to homeowners, contractors, and builders after reviewing your specific drawings, timeline, and design needs.
Can you handle revisions if my local building department requests changes?
Yes, we provide unlimited or flexible revision rounds depending on your package, quickly updating drawings to address building department feedback so your permit approval stays on schedule without delays.
Do I need to be physically present in Iowa to use your drafting services?
No, our services are fully remote. You can share project details, sketches, and requirements online from anywhere, and we deliver construction-ready CAD drawings digitally, with no in-person meetings required.
How long does it typically take to receive completed CAD drawings?
Turnaround time varies by project complexity, typically ranging from a few days for simple drawings to a couple of weeks for full construction packages, with rush options available for urgent Iowa permit deadlines.