The average bedroom in a US home measures 132 square feet (12.3 m²), or roughly 11 by 12 feet. That number hides a wide spread: US bedrooms range from about 80 sq ft on the small end to 350+ sq ft for a large primary suite, and room type is what decides where a specific room lands in that range.
This guide gives you the real numbers: average size, size by room type, what a bed actually needs around it, the legal minimum, and how a bedroom compares to the rooms in a house it sits next to.
What Is the Average Bedroom Size?
The average bedroom in a US home measures about 132 square feet (12.3 m²), or roughly 11 by 12 feet.
That number is a useful benchmark, but it hides a wide spread. A kid’s room and a primary suite are both “bedrooms.” In practice, US bedrooms range from about 80 square feet on the small end to 350+ square feet for a large primary suite. Room type is what actually decides where a specific room lands in that range.
What Is the Average Bedroom Size by Room Type?
Primary bedrooms average around 224 square feet, secondary bedrooms run closer to 120 square feet, and kids’ rooms are often under 100 square feet.
| Room Type | Typical Dimensions | Square Feet | Square Meters | Best Bed Size |
| Primary (master) bedroom | 14 ft x 16 ft | 200–350 sq ft | 18.6–32.5 m² | King or queen |
| Secondary bedroom | 10 ft x 12 ft | ~120 sq ft | ~11.1 m² | Queen or full |
| Guest bedroom | 10 ft x 10 ft – 10 ft x 12 ft | 100–120 sq ft | 9.3–11.1 m² | Full or queen |
| Kids’ bedroom | 8 ft x 10 ft – 10 ft x 10 ft | 80–100 sq ft | 7.4–9.3 m² | Twin |
| Nursery | 8 ft x 8 ft – 10 ft x 10 ft | 64–100 sq ft | 5.9–9.3 m² | Crib, no bed |
| Studio bedroom area | 10 ft x 12 ft – 12 ft x 14 ft | 120–168 sq ft | 11.1–15.6 m² | Full or queen (combined sleep/living zone) |
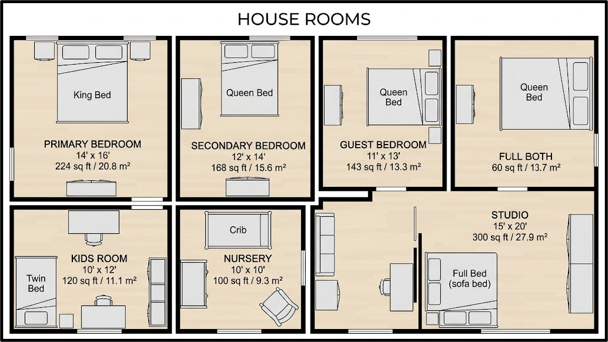
Guest and secondary bedrooms sit close together because builders tend to treat any non-primary bedroom as interchangeable, sized to fit a queen or full bed rather than a specific use. The primary bedroom is the outlier here, and it’s worth a closer look at master bedroom sizing on its own.
National averages, not building code. Local market, home age, and region shift these numbers.
Room type sets the label. What decides whether it works is the bed you put in it.
What Size Room Does Your Bed Need?
A room isn’t big enough just because it hits the average. It’s big enough when the bed fits with room to walk around it. Two different types of rooms with identical square footage can behave completely differently depending on where the door and closet land, so fit comes down to two things: mattress footprint and clearance.
The Clearance Rule
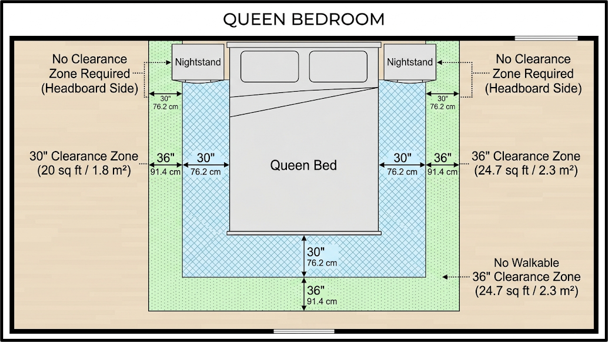
Designers treat 30 inches as the functional minimum on sides you walk past, and 36 inches as genuinely comfortable, enough to open a drawer without bumping a wall. Clearance is measured to furniture, not to the wall, so a nightstand eats into it the same as a wall would. The side against the headboard doesn’t need walking clearance at all.
Minimum Room Size by Bed Size
| Bed Size | Mattress Footprint | Minimum Room Size | Comfortable Room Size |
| Twin | 38 x 75 in | 7 x 9 ft (63 sq ft) | 8 x 10 ft (80 sq ft) |
| Full | 54 x 75 in | 9 x 10 ft (90 sq ft) | 10 x 11 ft (110 sq ft) |
| Queen | 60 x 80 in | 10 x 10 ft (100 sq ft) | 11 x 12 ft (132 sq ft) |
| King | 76 x 80 in | 12 x 12 ft (144 sq ft) | 13 x 14 ft (182 sq ft) |
| California King | 72 x 84 in | 12 x 12 ft (144 sq ft) | 13 x 14 ft (182 sq ft) |
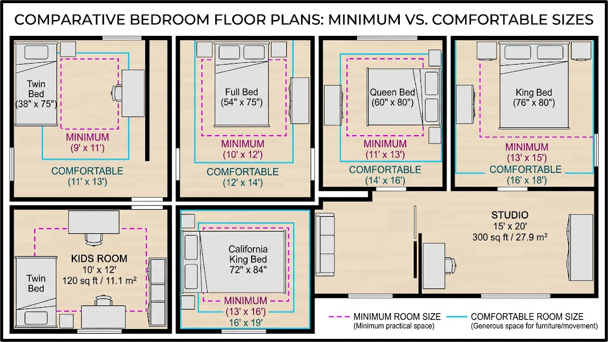
The minimum column adds roughly 30 inches of clearance to the mattress footprint on the walkable sides. Add nightstand width before trusting this number: a queen mattress is 60 inches wide, but with two 20-inch nightstands it needs closer to 100 inches of wall length.
Fit is one test. Whether the room legally counts as a bedroom is a separate one.
Get Bedroom Drawings From Experts Without Breaking The Bank!
What Is the Minimum Legal Bedroom Size?
Under the 2021 International Residential Code (IRC), a bedroom must have at least 70 square feet of floor area (IRC Section R304). Getting these tests right on paper is exactly what a residential drafting package is built to catch before a permit application, not after. That’s only one of several tests. A room that clears the area minimum can still fail to qualify legally.
- Floor area (IRC R304.1): at least 70 square feet
- Horizontal dimension (IRC R304.2): at least 7 feet in every direction
- Ceiling height (IRC R305.1): at least 7 feet over the required floor area
- Egress opening (IRC R310): a compliant emergency escape and rescue window or door
- Closet: not required by code, but often expected by appraisers and listings
The 7-Foot Rule (IRC R304.2)
A room 5 feet by 14 feet is exactly 70 square feet on paper, and still fails, because no direction of it reaches 7 feet. Alcoves, nooks, and entries narrower than 7 feet don’t count toward the minimum, even inside a larger room.
Ceiling Height (IRC R305.1)
The general rule is 7 feet, finished floor to finished ceiling, though some states amend this (California requires 7 ft 6 in). For sloped ceilings, common in attic conversions, at least half the required floor area must reach 7 feet, and any area under 5 feet doesn’t count at all. This is exactly where attic conversions fail inspection.
Egress Window (IRC R310)
The shorthand is “5-7-20-24-44”:
- Net clear opening: at least 5.7 sq ft (5.0 sq ft for grade-level windows)
- Minimum width: 20 inches
- Minimum height: 24 inches
- Maximum sill height: 44 inches above the finished floor
All four must be met simultaneously. A window can pass width and height individually and still fail on a net clear area.
Does It Need a Closet?
No. The IRC has no closet requirement. The code covers area, dimension, ceiling height, and egress only. Appraisers, listings, and some local zoning definitions treat a closet as expected in practice, so if legal status matters for a sale, confirm the local convention separately from the code.
The IRC is a model code, not law by itself. States and cities adopt and amend it. Confirm the exact edition and local amendments with your building department.
Those minimums describe the floor. The primary bedroom is where owners actually spend their square footage.
How Big Should a Primary Bedroom Be?
The standard US primary bedroom is about 14 by 16 feet, or 224 square feet (20.8 m²), with most falling between 200 and 350 square feet.
| Tier | Typical Size | What Fits |
| Small primary | 12 x 12 ft (144 sq ft) | King bed, tight clearance |
| Standard primary | 14 x 16 ft (224 sq ft) | King bed, nightstands, dresser |
| Large primary | 16 x 18 ft (288 sq ft) | King bed plus small sitting area |
| Luxury suite | 20 x 20 ft+ (400+ sq ft) | King bed, sitting area, walk-in closet |
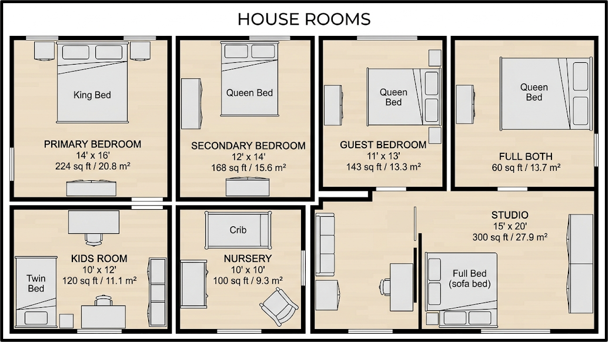
12 by 12 feet is the practical floor for a king bed with any real clearance. Walk-in closets and en suites are measured separately, and if you’re designing one from scratch, a 3D floor plan rendering helps confirm the layout works before construction starts.
What Share of the House Should It Be?
Industry-reported survey data from the National Association of Home Builders puts the primary bedroom at around 11.3% of a home’s total finished floor space (figure as commonly cited in home-building industry sources; confirm against NAHB’s original published survey and date before treating it as a hard benchmark).
| Total Home Size | Approx. Primary Bedroom (~11.3%) |
| 1,500 sq ft | ~170 sq ft |
| 2,000 sq ft | ~226 sq ft |
| 2,500 sq ft | ~283 sq ft |
| 3,000 sq ft | ~339 sq ft |
| 3,500 sq ft | ~396 sq ft |
Smaller homes tend to give the primary bedroom a larger share, since owners still want a workable room even in a compact house. Proportion matters more than the raw number.
Averages describe the middle. Here’s what they look like applied to one real room.
Does an 11×12 Bedroom Actually Work?
Yes. It passes the fit test, the legal test, and the proportion test, which is exactly why it’s the national average.
- Fit test: 132 sq ft comfortably fits a queen bed with clearance on both sides and room for two nightstands. Pass.
- Legal test: Clears the 70 sq ft minimum and the 7-ft horizontal dimension easily, assuming a compliant egress window and 7-ft ceiling. Pass.
- Proportion test: In a 2,000 sq ft home, 132 sq ft is about 6.6% of the total, reasonable for a secondary bedroom. Pass.
Run this same three-part check on your own floor plan. A room can pass one test and fail another. Cheaper to catch on paper than after the drywall goes up.
Fit and legality settled. The spread beyond that is driven by a handful of specific factors.
Why Do Bedroom Sizes Vary So Much?
Five factors mostly drive it: total home size, urban vs. suburban land cost, intended room use, furniture load, and budget. A larger home has more square footage to distribute; urban homes size bedrooms tighter than suburban new construction; a tight renovation budget pushes bedroom size down before it touches the kitchen.
Apartments and condos also tend to size bedrooms tighter than single-family homes, since urban land cost and shared-building layouts leave less floor area to distribute per room, a factor separate from home age or region.
Home age matters too. Homes built before 1950 tend to size bedrooms fairly uniformly, without a true primary suite. The larger “master” bedroom became standard mostly after 1980, alongside attached en suites, so an older home with “average” square footage can feel tighter than a same-sized new build.
Internationally, US bedrooms run larger than most comparable countries. The UK’s Nationally Described Space Standard sets minimums of 81 sq ft (7.5 m²) for a single bedroom and 124 sq ft (11.5 m²) for a double, figures worth confirming against the current published standard before citing as fixed, since space standards are periodically revised. Australia and Canada also run somewhat smaller on typical secondary-bedroom size, though this varies by state/province building code rather than a single national space standard, so we haven’t cited a specific figure here.
Every number above only matters once you can measure your own room correctly.
How Do You Measure a Bedroom Correctly?
- Measure wall to wall at finished surfaces (drywall to drywall, not stud to stud), at floor level.
- Exclude the closet: reported separately even if it opens into the room.
- Handle alcoves and bay windows as their own small rectangle, not folded into the main measurement.
- Subdivide irregular rooms into two or more rectangles and sum the areas.
- Note any sloped ceiling: mark where it drops below 5 ft and below 7 ft, since that affects the legally counted area, not just the feel.
- Sketch to scale (1 square = 1 foot) before buying furniture.
For anything more complex than a rectangle, or if the numbers need to hold up for a permit, a professional scaled floor plan beats a tape measure and a guess.
If the number comes back smaller than you hoped, the room is usually still workable.
Get Bedroom Drawings From Experts Without Breaking The Bank!
How Can You Make a Small Bedroom Work Better?
These change how spacious a room feels, not its actual dimensions, worth doing, but not a substitute for solving a genuine fit problem:
- Choose bed size deliberately: A full bed in a small secondary room often leaves noticeably more usable floor space than a queen.
- Go vertical with tall, narrow storage instead of wide, low dressers.
- Use under-bed storage to reclaim otherwise dead space.
- Group furniture along one wall, keeping the rest of the room open.
- Lean on light colors and mirrors for perceived spaciousness.
- Watch usable wall length: A 12×12 room with three doors and two windows can have almost no unbroken wall left for a headboard, which matters more than raw square footage.
- Consider ceiling height, not just floor area: A room with a higher ceiling feels noticeably larger than the same footprint under a low ceiling, even though the square footage hasn’t changed.
Size has a consequence beyond comfort. It shows up when the home is valued.
Does Bedroom Size Affect Home Value?
Bedroom count usually matters more to appraisers than bedroom size, but a room that fails the legal tests can’t be counted as a bedroom at all, and that does affect value.
Appraisers build their comparable set around bedroom count first. A “4 bedroom” listing gets compared against other 4-bedroom homes regardless of whether one room is 80 or 180 sq ft. But if a room fails the floor area, dimension, ceiling height, or egress test, it legally can’t be counted, which can drop a “4 bedroom” home into the 3-bedroom comparable set instead.
Ready to Plan With Confidence?
A tape measure and a chart get you close, but a scaled, code-checked floor plan confirms a room will work before you build it. CAD Drafters can put together a code-compliant home design or residential drafting package, with 3D floor plan renderings so you see the room before it’s built.
What Do People Also Ask About Bedroom Size?
Is a 10×10 bedroom too small?
No. At 100 sq ft it clears the 70 sq ft legal minimum with plenty of room to spare, comfortably fits a twin or full bed, and can even work for a queen if you keep the extra furniture minimal and well placed.
Is 12×12 a good size for a bedroom?
Yes. At 144 sq ft it sits comfortably above the national average and easily holds a queen bed with room to circulate on both sides, plus enough wall length for two nightstands and a small dresser.
What is a good size for a bedroom?
It depends on use: 120–150 sq ft is comfortable for a single adult, while 180–250 sq ft suits a couple who wants a queen or king bed plus dressers, nightstands, and enough space to move freely around the room.
What is the minimum legal size for a bedroom?
70 sq ft with no horizontal dimension under 7 feet, under the IRC (Section R304). That’s just one of several tests a room must pass; ceiling height and a compliant egress window are also required for it to legally qualify.
How big should a primary bedroom be?
Standard is 14 x 16 ft (224 sq ft); most primary bedrooms fall between 200 and 350 sq ft depending on the home, with 12×12 ft as the practical floor for fitting a king bed with any real clearance.
What size room do you need for a king bed?
A king mattress measures 76 x 80 in, so a 12×12 ft room is the functional minimum. A 13×14 ft room gives comfortable clearance around the bed plus enough space for nightstands on both sides.
Does a shared kids’ bedroom need to be bigger for two children? Some jurisdictions require additional floor area per occupant when two children share a bedroom, beyond the base 70 sq ft minimum. This varies by code adoption, so confirm the exact requirement with your local building department first.
Does a bedroom need a closet to be legal?
No, not under the IRC. Local appraisal conventions, real estate listings, and some zoning definitions often expect a closet anyway, so it’s worth checking local practice separately from what the building code actually requires.
How much space should be around a bed?
At least 30 inches of clearance on the sides you walk past, and 36 inches for genuine comfort, measured to the nearest piece of furniture rather than just the wall behind it, so a nightstand counts too.
What is the average bedroom size in square meters?
About 12.3 m² (132 sq ft) on average across all room types; a primary bedroom at 224 sq ft works out to roughly 20.8 m², and a secondary bedroom at 120 sq ft is about 11.1 m².
Note: This page was last verified in September 2026 and is based on the 2021 International Residential Code (IRC). Code requirements vary by state and city, so please confirm current local amendments with your building department before relying on these figures for a permit or design decision.