That empty attic above your head is doing nothing for you right now except collecting dust and old holiday boxes. Turning unused space into a comfortable living area, most often an attic, is one of the smartest ways to add real square footage to your home without touching its footprint.
This guide walks through everything that matters: whether your attic can actually be converted, what it can become, what it costs in real numbers, and how to make it genuinely comfortable to live in, not just finished on paper. We will also cover basement, garage, and bonus room alternatives near the end, in case your attic is not the right fit.
Quick Takeaways
- Most homes with a usable attic footprint are good conversion candidates, and it typically costs less per square foot than a home addition.
- Budget realistically between $20,000 and $95,000 depending on scope, with $50 to $150 per square foot as a common average.
- A simple conversion takes 4 to 6 weeks; a full primary suite can take 2 to 4 months.
- Before anything else, check your roof framing type. It can make or break the whole project.
What Is an Attic Conversion, and Why Is It One of the Best Ways to Use Unused Space?
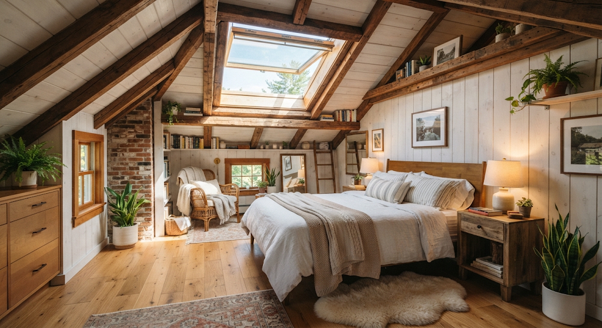
An attic conversion means finishing an existing, unfinished attic into a functional, code-compliant room, and it is popular because the roof and walls already exist, so it usually costs less per square foot than building a home addition from scratch. Instead of expanding your home’s footprint, you are simply putting an already-built space to work.
Renovation spending has been climbing steadily. Median household spending on home renovations rose by 33.3% between 2020 and 2024, according to Fixr, and a growing share of that spending is going toward optimizing space homeowners already own rather than building outward. Attics sit right at the center of that trend.
This guide focuses on attic conversions specifically, since they are the most common and highest-ROI type of unused space in a typical home. If your attic turns out not to be a good candidate, skip ahead to the section on basement, garage, and bonus room alternatives.
Is an Attic Conversion Worth It for Your Home?
For most homeowners with a usable attic footprint, it is yes. The structure is already there, the roof already exists, and finishing it into livable square footage is almost always cheaper than adding on. You will typically recoup 50% or more of the project cost in added home value, based on data from Angi, which makes it one of the more financially sound renovations you can take on. The real question is not whether it is worth it in general. It is whether your specific attic is a good candidate, which is what the next section covers.
Is Your Attic a Good Candidate for Conversion?
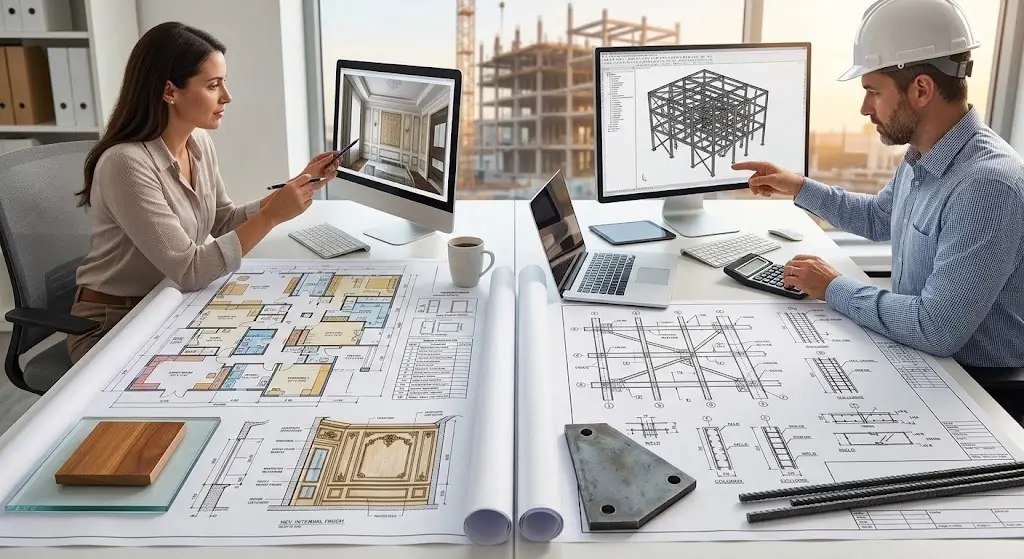
Before you fall in love with any design ideas, four things determine whether your attic can actually be converted: headroom, roof framing type, access, and floor structure. For accurate layout planning and layout verification, working with residential drafters helps ensure your structural changes align correctly with your home’s existing blueprint.
Do You Have Enough Headroom?
Most building codes require a minimum ceiling height of 7 feet over at least half of the finished floor area for a room to count as habitable. Many attics hit this mark at the ridge but slope down toward the eaves. That is fine. Those lower sections simply become built-in storage instead of wasted space.
Can Your Roof Framing Actually Support a Conversion?
This is the single most overlooked factor in attic conversion planning, and it should be the first thing you check. Partnering with specialists who provide accurate CAD design services ensures you have precise technical drawings to evaluate whether your existing rafters or trusses can handle the transformation.
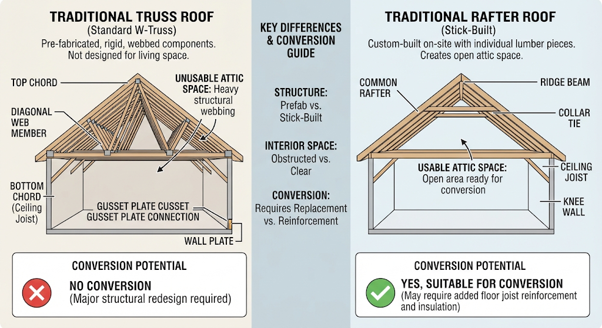
Homes built with prefabricated roof trusses, the W-shaped support structures common since the 1970s and 80s, generally cannot be converted into living space without a full structural rebuild of the roof. Homes with a stick-built, rafter roof are usually much easier to convert.
Pro Tip: Before you spend a dollar on design, have a contractor or structural engineer confirm your roof framing type. A truss roof does not mean conversion is impossible, but it changes the entire cost equation.
Is There Room for a Proper Staircase?
A pull-down ladder is not code-compliant as the primary access point to a finished, habitable room. You will need a real staircase, and where it goes affects the layout of both the attic and the floor below it.
Can Your Floor Structure Handle Living Loads?
Attic floor joists are usually sized to hold storage boxes, not people, furniture, and daily foot traffic. Standard residential floor load capacity sits around 40 lb per square foot, and many attics need joist reinforcement, known as sistering, before they can safely meet that standard.
What Can You Turn Your Attic Into?
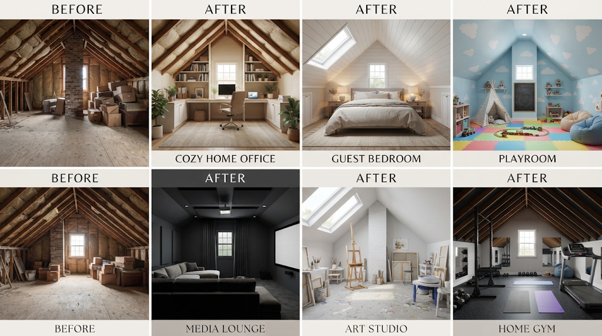
A converted attic can become almost any room your household actually needs, from a home office to a full primary suite, and the best choice depends on your layout, headroom, and lifestyle. Homeowners tackling complex spatial layouts often rely on architectural 3D modelling services to preview how furniture and custom storage will fit underneath awkward eaves before construction begins.
- Home office: Quiet, separated from the main living floor, ideal with skylights for natural light
- Guest bedroom or guest suite: Private space for visitors without giving up a main-level room
- Playroom or kids’ space: Durable flooring and built-in toy storage
- Media room or entertainment space: Home theater or game room setup
- Fitness studio: Rubber flooring and mirrors for a home gym
- Artist’s loft or creative studio: High ceilings and ample natural light
- Personal library or reading nook: Shelving and soft lighting
- Primary suite or in-law suite: The most ambitious option, often with a full bathroom
- Bonus or flex room: No fixed purpose, adapts as your needs change
| Room Type | Typical Size (sq ft) | Insulation Need | Electrical Load |
| Home Office | 120 to 150 | High | Moderate |
| Guest Bedroom | 140 to 180 | High | Moderate |
| Playroom/Media Room | 130 to 170 | Medium | High |
| Fitness Studio | 150 to 200 | High | Moderate |
| Artist’s Loft | 160 to 210 | High | High |
How Do You Maximize Natural Light and Make a Small Attic Feel Bigger?
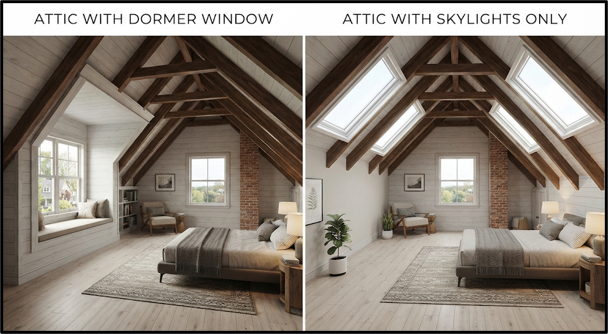
Two decisions do most of the work here: how you bring in light, dormer or skylight, and how you use color and layout to make the space feel open.
Dormer Window or Skylight, Which Is Right for Your Attic?
| Feature | Dormer | Skylight |
| Adds usable floor area | Yes | No |
| Cost | Higher | More budget friendly |
| Structural complexity | High, roof framing changes | Lower |
| Natural light | Good | Excellent |
| Best for | Rooms needing more headroom | Rooms needing more light without a full rebuild |
What Other Design Tricks Make a Sloped Ceiling Room Feel Open?
- Light-reflective paint in soft whites or pastels on walls and ceilings
- Open-plan layout with minimal interior walls
- Low-profile fixtures like recessed lighting and slim ceiling fans to preserve headroom
- Large mirrors placed to bounce light and add a sense of depth
- Exposed beams or a vaulted ceiling for architectural character
- A minimalist aesthetic using glass, metal, and engineered wood for a clean, cohesive look
Note: For furniture placement, keep taller pieces like dressers and bookshelves along the tallest wall, and use the lowest, most sloped sections for low seating, window seats, or built-in drawers instead of standing furniture that needs full headroom.
Turn Your Attic Into Living Space—Get Professional CAD Plans Today.
How Do You Make an Attic Comfortable Year-Round?
Comfort comes down to four things: insulation, temperature control, sound, and moisture, and this is exactly where most attic conversions fall short.
What Insulation Does an Attic Conversion Need?
Roof decks and knee walls generally need R-38 insulation or higher, though the right R-value depends on your local climate zone, with colder regions needing more. Blown-in cellulose and spray foam are the two most common insulation methods, and a radiant barrier foil can reduce summer heat gain by repelling a large share of the sun’s heat before it ever enters the room.
What’s the Best Way to Heat and Cool a Converted Attic?
- Ductless mini-split systems, ideal for rooms that need independent temperature control
- Window AC units for a simpler, lower-cost setup
- Extending your home’s existing ductwork, if the system has the capacity
- A space heater as a supplemental option for occasional use
- Zoned temperature control for precise, room-by-room comfort
How Do You Keep an Attic Room Quiet?
Start with a solid subfloor over good insulation, then add thick carpet with a foam pad, or wood and vinyl flooring over a recycled rubber underlayment. This matters most when the room sits directly above a bedroom, since footsteps and furniture movement carry easily through a standard floor.
How Do You Prevent Moisture and Mold in an Attic Conversion?
Proper ventilation, a correctly installed vapor barrier, and moisture-resistant drywall work together to keep humidity from building up in a space that is far more exposed to temperature swings than the rest of your home.
What Building Codes and Structural Requirements Apply to Attic Conversions?
Attic conversions typically need to meet five code requirements: minimum ceiling height, an egress window, floor load capacity, proper electrical wiring, and, if it is a bedroom, a few extra rules. Codes vary by state and city, so always confirm specifics with your local building department.
| Requirement | Typical Minimum Standard |
| Ceiling Height | 7 ft over 50%+ of floor area |
| Egress Window | 5.7 sq ft opening |
| Floor Load | 40 lb per sq ft |
| Insulation | R-38 or higher |
| Electrical | Dedicated circuits, roughly 2 amps per outlet |
A large skylight can sometimes satisfy the egress window requirement, which helps if you are already adding one for natural light anyway.
What Makes a Converted Attic a “Legal” Bedroom?
For a converted attic to legally count as a bedroom, it generally needs four things: a closet, a compliant egress window, a permanent heat source, and the minimum ceiling height over the minimum floor area required by your local code. Skipping any one of these means the room will not count as a bedroom on paper, even if it looks like one.
Do You Need a Permit to Convert Your Attic?
Almost always, yes, because attic conversions involve structural, electrical, and often plumbing work that legally requires permits and inspections.
A structural engineer typically needs to assess your home’s framing before design work begins, especially if you are adding weight-bearing elements like a bathroom. If you are still vetting industry experts for your project phase, looking over breakdowns of the top architectural drafting companies in the USA can offer a helpful baseline.
Well, permit costs generally run $100 to $1,500 or more depending on your location and project scope. Skipping this step risks fines, forced removal of completed work, and complications when you eventually sell the home.
How Long Does an Attic Conversion Take?
A simple attic conversion takes about 4 to 6 weeks from the start of construction, while a complex project with a bathroom or dormers can take 2 to 4 months.
- Design and permitting: 2 to 4 weeks
- Structural modifications: 1 to 2 weeks
- Insulation and rough-in, electrical and HVAC: 1 week
- Drywall and finishes: 2 to 3 weeks
- Flooring and fixtures: 1 to 2 weeks
- Final inspection: 1 week
How Much Does It Cost to Convert an Attic Into a Living Space?
Most attic conversions cost between $20,000 and $95,000 total, with $50 to $150 per square foot as a common average, though high-end finishes or complex structural work can push that above $200 per square foot.
What’s the Cost Per Square Foot?
- Finished storage space: around $30 per sq ft
- Comfortable living space, like an office or simple bedroom: $30 to $60 per sq ft
- Primary suite with a full bathroom: up to $200+ per sq ft
What Drives the Cost Up or Down?
| Item | Typical Cost |
| Staircase | $3,000 to $6,000 (up to $25,000 for complex designs) |
| Electrical wiring | $1,300 to $3,000 |
| Plumbing, if adding a bathroom | Starting around $1,100+ |
| Insulation upgrade | $800 to $3,500 |
| HVAC extension | $1,000 to $5,000 |
| Egress window | $2,500 to $5,100 |
| Flooring | $1,500 to $5,000+ |
What Do Common Attic Projects Actually Cost?
- Finished storage space: $5,000 to $25,000
- Simple office or bedroom: $10,000 to $40,000
- Attic bathroom addition: $9,600 to $52,000
- Full primary suite: $50,000 to $100,000+
Does Location Affect the Attic Conversion Cost?
Labor and material costs vary significantly by metro area, so treat the numbers above as national averages. Getting two or three local quotes is still the fastest way to calibrate your actual budget.
Suggestion: Ask contractors for a line-item quote rather than a single lump sum. It makes it much easier to see exactly where your money is going, and where you might realistically be able to save.
Turn Your Attic Into Living Space—Get Professional CAD Plans Today.
What Parts of an Attic Conversion Can You DIY, and What Should You Leave to a Professional?
Cosmetic and finishing work is generally safe to DIY, while anything structural, electrical, or plumbing-related should always go to a licensed professional.
| DIY-Safe | Hire a Pro |
| Painting and wallpaper | Electrical wiring |
| Laminate or vinyl plank flooring | Plumbing |
| Final cleanup and debris removal | Structural work (joists, staircase) |
| Drywall installation, if experienced | HVAC installation |
Labor typically makes up around 40% of total project cost, so handling the finishing touches yourself can meaningfully lower your budget, as long as you are realistic about your own skill level.
What Materials and Storage Solutions Work Best in an Attic Conversion?
Engineered hardwood and moisture-resistant drywall work well in nearly every attic room type, while built-in storage is what actually makes a sloped-ceiling space feel functional.
- Engineered hardwood: Warm and classic, best for bedrooms and offices
- Luxury vinyl plank (LVP): Impact-resistant and moisture-tolerant, best for fitness studios and playrooms
- Moisture-resistant drywall: Recommended for every attic room, not just bathrooms
- Recessed LED lighting: Low-profile and energy-efficient
- Built-in storage: Low-profile closets, under-eave drawers, wall-mounted shelving, and window seats turn awkward knee-wall space into something genuinely useful
How Much Value Does an Attic Conversion Add to Your Home?
Most homeowners recoup 50% or more of their project cost in added home value, with typical ROI ranging between 56% and 67%, according to Angi.
An attic conversion adds directly to your home’s gross living area and room count, two of the biggest factors appraisers and buyers look at. Beyond resale, proper insulation and efficient windows or skylights can save an estimated $400 or more per year on heating costs alone.
Some homeowners also see faster sale times or a property tax reassessment after a finished attic conversion, though this varies significantly by location. Check with a local real estate agent or your county assessor for specifics before you count on either one.
What If Your Attic Isn’t a Good Candidate? Other Unused Spaces Worth Converting
If your attic has a truss roof, not enough headroom, or no room for a staircase, a basement, garage, or bonus room over the garage may be a better fit.
| Option | Typical Cost | Typical Timeline | Common Challenge |
| Attic Conversion | $20,000 to $95,000 | 4 to 16 weeks | Headroom, roof framing |
| Basement Finishing | $18,000 to $75,000 | 6 to 12 weeks | Moisture, egress |
| Garage Conversion | $15,000 to $60,000 | 4 to 10 weeks | Zoning, parking loss |
| Bonus Room Over Garage | $20,000 to $80,000 | 6 to 14 weeks | Same as attic, plus separate access |
Basements often have fewer headroom issues but come with their own moisture challenges. Garage conversions are worth considering if the garage is not essential to your household, though local zoning and parking requirements can complicate the plan.
Frequently Asked Questions About Attic Conversions
Is an attic conversion worth it?
For most homes with a usable footprint, yes. It is typically cheaper per square foot than a home addition, and you can expect to recoup 50% or more of the cost at resale.
How much does it cost to convert an attic into a living space?
Most projects run between $20,000 and $95,000, with $50 to $150 per square foot as a common average depending on scope and finishes chosen.
Does a converted attic count as a legal bedroom?
Only if it has a closet, a compliant egress window, a permanent heat source, and meets your local minimum ceiling height and floor area rules. Missing any one disqualifies it.
Can any attic be converted, or does roof type matter?
Roof type matters a lot. Homes with truss roofs usually need a full structural rebuild to convert, while stick-built rafter roofs are typically much easier to work with.
How long does an attic conversion take?
A simple office or bedroom conversion takes about 4 to 6 weeks. Complex projects with a bathroom or dormers usually take 2 to 4 months to complete.
Do I need a permit to convert my attic?
Almost always. Structural, electrical, and plumbing work all typically require permits and inspections, and skipping them risks fines and resale problems later.
What’s the minimum ceiling height for a finished attic?
Most codes require at least 7 feet of ceiling height over 50% or more of the finished floor area, though exact rules vary by state and municipality.
What size does an egress window need to be?
Building codes generally require at least a 5.7 square foot opening for emergency exit, and a large skylight can sometimes satisfy this same requirement.
Should I choose a dormer or a skylight?
Choose a dormer if you need more usable floor area and headroom. Choose a skylight if you mainly want more natural light without major structural roof changes.
Can I do any of the work myself?
Yes, cosmetic tasks like painting, flooring, and cleanup are DIY-friendly. Electrical, plumbing, and structural work should always go to licensed professionals only.
How do I keep an attic comfortable in summer and winter?
Prioritize R-38+ insulation, a dedicated HVAC solution like a ductless mini-split, and proper ventilation. Together, these prevent the temperature swings attics are known for.
How much value does an attic conversion add to my home?
Typical ROI ranges from 56% to 67% of project cost, according to Angi, and the added square footage boosts your home’s gross living area and room count.
What’s the difference between an attic conversion and a loft conversion?
They are generally the same thing. “Loft conversion” is more common in UK English, while US homeowners and contractors almost always say “attic conversion” instead.
What if my attic doesn’t have enough headroom?
You may still be able to use part of the space for built-in storage, or consider raising the roofline, which is a much bigger structural project. A dormer can help too.
Is a basement or garage conversion cheaper than an attic conversion?
It depends on the home. Basements and garages sometimes cost less since they avoid roof-related structural work, but each comes with its own separate set of challenges.
Ready to Turn Your Unused Space Into Something You’ll Actually Use?
An attic conversion is one of the few renovations that pays you back in daily comfort and resale value at the same time, but getting the structural details right from day one is what separates a room that feels genuinely finished from one that feels like an afterthought.
Once you have settled on a layout, you will need permit-ready structural drawings before a contractor can break ground. This is exactly where CAD Drafters comes in. Our team produces accurate, code-compliant CAD drawings and floor plans for attic conversions, so your permits move through faster and your contractor has exactly what they need to build it right the first time.