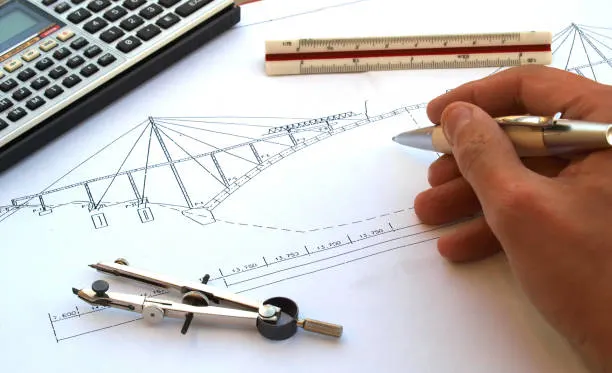
Finding the top architectural drafting companies in the USA takes more than a search engine result. Contractors and architects need firms that deliver code-compliant drawings, fast turnaround, and documentation that survives the entire build. This guide ranks the leading architectural drafting firms and shows the technical standards that separate real experts from guesswork.
The 2026 US Architectural Drafting Market: High Stakes and Margin Realities
According to data from the Bureau of Labor Statistics, in-house drafting jobs are projected to stay flat through 2034, with about 16,200 yearly openings coming strictly from retirements instead of new hiring. This staffing gap is pushing many contractors to use outsourced drafting partners for overflow tasks. Meanwhile, a study by the National Institute of Standards and Technology shows that poor communication between different drafting and design software costs the U.S. capital facilities industry an estimated $15.8 billion every year, with architects and engineers alone absorbing $1.2 billion of that total.
Even the biggest architecture firms in the US still start every job with the same code-compliant CAD process. Scale changes headcount and software licensing budgets, not the review steps required to produce an accurate drawing set. Modern capacity planning also examines how the largest architecture company, or emerging top architecture companies, scale their operations across global hubs.

What Core Elements Define Professional Architectural Drafting?
Professional drafting rests on five pillars: code compliance, dimensional accuracy, construction detail, digital coordination, and permit-ready formatting. Miss one, and a project can stall in plan review before construction even starts.
Code-Compliant Documentation
Every sheet must match IBC, IRC, and local zoning rules. A drafter who skips this step hands the architectural design teams a permit rejection, not a usable plan.
Accurate Scale and Dimensioning
Walls, openings, and clearances need exact measurements. One wrong dimension on a floor plan can shift a footing pour by inches, and that costs real money on site.
Construction Detail Sets
Full construction documentation, not just concept sketches, is what architectural design firms hand to a general contractor. It includes sections, elevations, and schedules the crew can build from directly.
Different deliverables require different file formats, and mismatched formats are a common source of delays between the drafting firm and the building department.
| Deliverable Stage | Typical File Format | Primary Use |
| Concept and Schematic | PDF, SketchUp, DWG | Client and stakeholder review |
| Design Development | DWG, RVT | Coordination between disciplines |
| Construction Documents | DWG, DXF, PDF | Permit submission and bidding |
| BIM Coordination | RVT, IFC, NWD | Clash detection across trades |
| As-Built Records | PDF, DWG | Facility records and renovation planning |
BIM and 3D Coordination
Modern drafting links 2D sheets to a 3D model so clash issues surface before framing starts, not after.
Permit-Ready Formatting
Files need to arrive in the format the local building department accepts, whether that is DWG, PDF, or a BIM-compatible export.
What Technical Criteria Matter Most When Ranking Drafting Firms?
Turnaround speed and software alone do not make a firm reliable. These seven criteria separate reliable drafting partners from risky ones.
Turnaround Time
Most top-tier firms deliver a standard drawing set within 24 to 48 hours. Slower firms risk missing permit and bid deadlines altogether.
Software Stack
AutoCAD and Revit are the floor, not the ceiling, for a serious architectural CAD services provider. BIM-capable firms add ArchiCAD, Navisworks, or Bluebeam on top. Projects leveraging advanced aerospace-grade geometry often require specialized CATIA drafting outsourcing for complex surface modeling.
Code Knowledge
IBC, IRC, and ADA compliance should be built into the review process, not treated as an afterthought caught during plan check.
Project History
A firm with a decade or more of US-specific work understands regional code quirks that a newer shop is still learning.
Revision Policy
Free redlines within a set number of rounds protect the client from surprise fees mid-project.
Data Security
Encrypted file transfer matters when a project includes confidential site plans or unreleased development details.
Pricing Transparency
Hourly or per-sheet rates should be stated up front, not buried behind a call for a quote.

Top 5 Major Architectural Drafting Leaders in the USA
These five firms represent some of the top architecture firms in the US that are active in the drafting space today. The first three show deep, verified technical detail pulled from their own published data. The last two round out the mid-tier market with broader, more general services.
Many of the best architecture firms in the US now outsource overflow drafting entirely. In-house teams rarely keep pace with software updates and shifting code amendments, so a dedicated drafting partner often beats a part-time internal hire on speed and accuracy. Creative portfolios shaped by the United States’ famous architects frequently depend on these exact production pipelines.
1. CAD Drafter
CAD Drafter runs its production studio out of San Diego and has kept a 25-year-plus queue of 2D and 3D drafting work moving across every US time zone, pairing mechanical-grade software like CATIA and Siemens NX with standard AutoCAD and Revit output.
Project Coverage
2D and 3D architectural drafting, structural drawings, MEP drafting, BIM modeling, CAD conversion, and PDF-to-CAD conversion for residential and large-scale industrial work.
Standout Strengths
- Advanced software bench that includes AutoCAD, Revit, CATIA, Creo, SolidWorks, Siemens NX, and Tekla
- 1 to 2-day turnaround on most drafting packages
- Free estimation on new projects before any commitment
- Round-the-clock client support for revision requests
Verified Case Results
- A corporate campus landscape project in Austin, Texas needed a 20-acre irrigation and planting plan that would not spike water demand. CAD Drafter spent 10 months mapping soil conditions and slope data before delivering the 2D drafting and irrigation layout. The completed design cut irrigation demand by 30% after installation.
- A Florida civil engineering client faced recurring on-site rework from unclear structural detailing. CAD Drafter replaced the drawing set with code-compliant structural documentation, including bolt placements and layout schedules carried through to closeout. The firm reports the switch cut rework costs on that class of project by approximately 25%.
Software Stack: AutoCAD, Revit, CATIA, Creo, SolidWorks, Siemens NX, Tekla, BIM One, and Oracle.
2. CAD Drafters
CAD Drafters operates from an 8th-floor San Diego studio and has produced permit-ready CD sets for more than 24,000 clients across 20 years, holding a 98% client satisfaction rate on completed drafting packages.
Project Coverage
Architectural design and drafting services covering concept and schematic drawings, construction documentation, 3D modeling and BIM integration, as-built and renovation drafting, and permit-ready documentation.
Standout Strengths
- 40% fewer design mistakes on projects handled by its drafting team, based on its own client data
- 95% on-time delivery rate across completed projects
- BIM integration that speeds project delivery by 30% versus 2D-only drafting
- IBC, IRC, and ADA compliance review built into every drawing set
Verified Case Results
- A residential builder client, John M., needed faster permit turnaround after a prior drawing set stalled in plan review. CAD Drafters delivered a code-checked CD set built to IBC and IRC standards. The client reported obtaining permits within a short duration and praised the firm’s direct communication throughout the process.
- A commercial architecture client, Samantha L., needed drawings detailed enough for field contractors to execute without repeated requests for clarification. CAD Drafters built the sheets with contractor readability in mind as part of its standard BIM services workflow. The client credited the drawings with saving time and reducing coordination headaches on the build.
Software Stack: AutoCAD, Revit, ArchiCAD, Navisworks, and Bluebeam.
3. Designing Drafting
Designing Drafting operates its production office in Arlington, Virginia, and has spent 25 years building NISD-compliant steel detailing and LOD 100 to LOD 500 BIM models for industrial, institutional, and infrastructure clients on four continents.
Project Coverage
Architectural BIM, structural BIM, MEP BIM modeling, steel detailing, curtain wall detailing, precast panel detailing, and CAD drafting for hotels, hospitals, schools, and transit projects.
Standout Strengths
- 24 to 48-hour turnaround on standard drafting packages
- 1,200-plus completed projects across residential, industrial, and institutional sectors
- AISC and NICET-certified staff, plus American Design Drafting Association affiliation
- LOD 100 through LOD 500 BIM models for every project phase
Verified Case Results
- Institutional clients working on train station and power plant projects needed steel detailing that would not trigger clashes once fabrication began. Designing Drafting applied NISD-compliant steel detailing alongside LOD-based BIM models scoped to each project phase. The firm reports a 40% reduction in client rework across this class of institutional and industrial work.
- Contractors juggling multiple concurrent bids needed faster, more accurate takeoff and drafting turnaround to protect margins. Designing Drafting took over takeoff and drafting production for those bid packages. The firm reports a 15% to 20% increase in profit margin for contractor clients who made that shift.
Software Stack: AutoCAD, Revit, BIM One, and Oracle.
4. Archdraw Outsourcing
Archdraw Outsourcing has worked with U.S. clients for more than 12 years and has a U.S. office in Branchburg, New Jersey.
Project Coverage
CAD drawing and drafting, PDF-to-CAD conversion, house extension drawings, landscape drawings, electrical and HVAC drawings, and BIM modeling services.
Standout Strengths
- Works with AutoCAD and Revit for most drafting tasks
- Has served clients in several US states over the years
- Listed on a few general industry directories
Software Stack: AutoCAD and Revit.
5. McLine Studios
McLine Studios is a drafting and shop drawing firm with a US mailing address in Middletown, Delaware.
Project Coverage
Millwork shop drawings, tile and stone layouts, interior drafting, residential drafting support, 3D rendering, and Revit-based BIM services.
Standout Strengths
- Has completed a large volume of projects over the years
- Says it follows industry association standards
- Has a sizable team spread across a few locations
Software Stack: Revit, AutoCAD, and Cabinet Vision.
Comparison of Top Architecture and Drafting Partners
This matrix compares the five profiled firms based on market tier, specialization, software focus, and turnaround speed.
| Company | Market Tier | Specialization | Software Focus | Turnaround | Best Suited For |
| CAD Drafter | Top Tier | Multi-discipline CAD and BIM drafting | AutoCAD, Revit, CATIA, Tekla | 24–48 Hrs | Contractors needing mechanical and structural details |
| CAD Drafters | Top Tier | Architectural drafting and BIM integration | AutoCAD, Revit, ArchiCAD, Bluebeam | 24–48 Hrs | Architects and builders needing code-compliant CD sets |
| Designing Drafting | Top Tier | Steel detailing and BIM modeling | AutoCAD, Revit, BIM One | 24–48 Hrs | Institutional and industrial project teams |
| Archdraw Outsourcing | Mid-Level | General CAD drafting and conversion | AutoCAD, Revit | Not Published | Small to mid-size residential and renovation projects |
| McLine Studios | Mid-Level | Millwork and shop drawing detailing | Revit, AutoCAD | Not Published | Interior fit-out and casework-focused contractors |
What Are the Key Benefits of Outsourcing Architectural Drafting?
Reviewing the operational advantages helps design and contracting businesses streamline resource allocation.
- Lower Fixed Cost: No salary, benefits, or software license required for an in-house drafter.
- Faster Turnaround: Dedicated teams work in shifts, so packages move faster than a single in-house hire could manage.
- Access to Specialized Software: Firms maintain licenses for CATIA, Tekla, and Navisworks that most small offices cannot justify.
- Scalable Capacity: A firm can staff up for a busy season and scale back without a layoff.
- Fewer Design Errors: Dedicated QA review catches mistakes before they reach the permit office.
- Code Compliance Support: Vendors track IBC and IRC updates so the architect does not have to.
- Faster Permit Approval: Clean, code-compliant sheets reduce the back-and-forth with plan reviewers.
- Freed-Up Architect Time: Principals spend more time on design and client work, less on redlines.
Software & Technology Architectural Drafting Companies Use for Precision
A study by the National Institute of Standards and Technology shows that poor communication between different drafting and design software costs the U.S. capital facilities industry an estimated $15.8 billion every year, with architects and engineers alone absorbing $1.2 billion of that total.
| Company | Primary Software | Accuracy Claim |
| CAD Drafter | AutoCAD, Revit, CATIA, Tekla | Error-free drawings on CAD conversion work |
| CAD Drafters | AutoCAD, Revit, ArchiCAD, Bluebeam | 40% fewer design mistakes |
| Designing Drafting | AutoCAD, Revit, BIM One | 40% reduction in client rework |
| Archdraw Outsourcing | AutoCAD, Revit | Not published |
| McLine Studios | Revit, AutoCAD | Not published |
How Much Do Drafting Services Cost for Different Projects in 2026?
Drafting fees generally scale with square footage, sheet count, and Level of Development, or run as a flat project fee for smaller residential scopes.
| Most Requested Project Type | Primary Scope & Focus | Typical Pricing Structure & Cost Range |
| Standard Home Addition or Remodel | Framing, finishes, and basic material counts | Flat-Rate Project Fee: $800 to $2,700 |
| Custom Residential CD Set | Full floor plans, elevations, and sections | Flat-Rate Project Fee: $1,500 to $10,000+ |
| Mid-Size Commercial Retail Build | Full architectural, structural, and MEP drafting | Flat-Rate Project Fee: $6,000 to $15,000 |
| Large Commercial Office Complex | Multi-story structural and MEP coordination | Custom Quote: $15,000 to $40,000+ |
| Residential As-Built Drawings | Scan-based floor plans and sections | Flat-Rate Project Fee: $2,500 to $9,000 |
| Commercial As-Built Drawings | Full building scan and 2D CAD deliverables | Flat-Rate Project Fee: $5,500 to $40,000 |
| Industrial As-Built with MEP Systems | Dense scan data, multi-system documentation | Custom Quote: $20,000 to $100,000+ |
| Structural Steel Detailing | Fabrication-ready connection and bolt detail | Per Square Foot: $0.20 to $0.75 |
| BIM Modeling (LOD 100–400) | Level of Development-based 3D coordination | Per Square Foot: $0.15 to $0.75 |
Common Mistakes Contractors Make When Hiring Drafting Firms
CAD Drafting companies with strong reputations did not build them on the lowest quote. They built them on consistent, code-checked drawings that hold up through plan review. Contractors chasing a cheap draft often repeat the same avoidable mistakes.
- Choosing Price Over Accuracy: The cheapest quote often skips code review and QA passes.
- Skipping the Portfolio Review: A firm’s past work reveals more than its sales page.
- Ignoring Turnaround Guarantees: Verbal promises without a written SLA are not enforceable.
- Not Confirming Software Compatibility: File format mismatches cause rework later.
- Overlooking Code Experience: A firm unfamiliar with local jurisdictions misses zoning requirements.
- Failing to Define Revision Limits: Unlimited redline promises rarely survive contact with a real project.
- Skipping a Data Security Check: Confidential site plans need encrypted transfer, not email attachments.
- Chasing Reputation Over Fit: A firm built for high-rise towers may overcharge and over-scope a small residential remodel.
Red Flags to Watch Out for with Drafting Agencies
Recognizing these operational warning signs protects a project’s budget and its permit timeline.
- No published turnaround time on the contract
- Vague or missing software list
- No sample portfolio available on request
- Refusal to sign a confidentiality agreement
- Pricing that changes after the first invoice
- No named point of contact for revisions
- Drawings delivered without a QA stamp or checklist
- No mention of IBC, IRC, or ADA compliance process
- No verifiable client reviews or project portfolio
- Pressure to sign before a scoped quote is provided
Essential Tips for Choosing the Right Partner for Your Project
Evaluating drafting-partner compatibility takes a closer look at project-specific parameters.
- Match the Firm to Your Code Jurisdiction: Confirm the drafter has handled projects under your state’s building code.
- Check the Software Match: Your GC and drafter need compatible file formats, not just similar tools.
- Ask for a Cost Database Reference: A firm that tracks regional material and labor costs drafts more realistic details.
- Confirm QA Process in Writing: Ask exactly how many review passes each sheet gets before delivery.
- Test with a Small Project First: A single floor plan reveals more than a sales call ever will.
- Verify Local Factor Awareness: Soil conditions, seismic zones, and wind load rules vary by region.
- Review the Revision Policy: Know the round limit before signing, not after the first redline request. Additionally, many property owners evaluate whether partnering with specialized design-build architecture firms might streamline these coordination hurdles from day one.
Claim Your Edge and Cut Redline Cycles Today
- The best architectural firms in the US share the same traits: verified accuracy claims, published turnaround times, and drawings tied to actual code review rather than guesswork. Permit delays and change orders both trace back to the same root cause: drawings that were not code-checked before they left the drafting table.
- Does your next project need code-compliant CD sets, BIM coordination, and a 24–48-hour turnaround? Start with a CAD Drafting services provider built for exactly that pace. Whether you view an architect top performer or an independent studio, the core requirement remains flawless documentation. Upload your plans. Confirm the turnaround window. Move to permit with drawings that hold up through the entire build.
Frequently Asked Questions
What makes a drafting company one of the popular architecture firms in the US?
Firms that rank among the top tier publish their accuracy claims, turnaround time, and software stack. They use code-checked reviews and structure every drawing set to make auditing easy.
How long does architectural drafting usually take?
Most firms turn around a standard drawing set in 24 to 48 hours. Complex BIM or structural packages take longer to complete.
How much does professional drafting cost in 2026?
Flat-rate pricing for a standard residential addition typically runs $800 to $2,700. Larger commercial projects run into custom-quote territory tied to square footage and LOD.
What software do top drafting firms use?
Leading firms use AutoCAD, Revit, ArchiCAD, Bluebeam, and BIM One. These tools produce dimensionally accurate drawings and coordinate them against a shared 3D model.
Can outsourced drafters handle local building codes?
Yes, if the firm has direct US project history. Always confirm code experience before signing a contract.