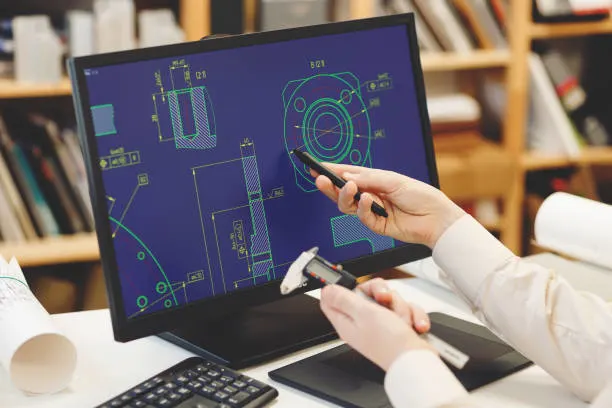
AEC project team members always try to avoid revisions to reduce financial impact and project schedule disruption. But all construction designs come with revisions naturally, so they have to cope with them. It is where you, as an architect, engineer, or construction project manager, must benefit from Revit and AutoCAD. Let’s get details on both!
What is AutoCAD?
The name stands at the top wherever precise drafting matters. It is a software that you can use to draw lines, arcs, and shapes while considering real-world construction. Rather than representing the line, AutoCAD shows every detail, including all that are mentioned in the table below.
| Geometrical Details |
|
| Constraints and Relationships |
|
| Properties and Attributes |
|
| Intent and Function |
|
This means you can have total control of custom details or legacy files with AutoCAD.
Industrial Uses of AutoCAD
You can experience the following benefits with this software:
-
Increased Time Efficiency
AutoCAD automation features, like dynamic blocks, parametric constraints, and specialized toolsets, enable you to reduce drafting. For architectural and mechanical projects, you can reduce 30–50% production time with this approach.
-
High Precision & Accuracy
Since the software comes with coordinate-based design and exact measurement tools, it delivers high drafting accuracy, and that reduces dimensional conflicts, fabrication errors, and costly site rework during construction.
-
Cost-Effective Design
You can use the software to support virtual prototyping and 3D design validation. Engineers rely on it to identify design clashes and geometry issues before fabrication. This way, they reduce material waste, prototype revisions, and change-order expenses.
-
Improved Visualizations
As the software has 3D modeling and rendering capabilities, you can use it to create realistic visualizations, detailed assemblies, and sectional views before production starts. This way, you can improve design connection and speed up the approval time.
-
Effective Collaboration
AutoCAD comes with cloud-based collaboration features, including Autodesk Docs and the DWG file format. This means you can make drawing, sharing and version control more efficient within your workflow. Your team members can coordinate from anywhere while ensuring drawing consistency across projects.
-
Consistent Data
AutoCAD is one of the most commonly used CAD platforms in engineering and construction. Why? It comes with good compatibility with BIM workflows, CNC fabrication systems, GIS platforms, and multidisciplinary project coordination environments.
-
Automation
The software comes with Smart Dimensions, the automation feature for reusable component libraries, automated layer management, and bill of materials (BOM). Yes, you can reduce repetitive drafting tasks while maintaining a standardized workflow. This is highly beneficial when you work on a large-scale project, improving production efficiency and documentation consistency.
What is Revit?
Revit builds intelligent 3D models where every element knows its relationships. When you give it a wall, it brings you height, materials, and fire ratings for it. And when you make changes to the wall, the software automatically updates the whole plan, including section, elevation, and project schedules, working as a single source of truth.
| 3D Modeling and Design Details |
|
| Information and Data Management |
|
| Documentation and Visualization |
|
| Collaboration and Analysis |
|
Industrial Uses of Revit
-
Industrial Plant Design
If you are working on a project where routing space is limited, and equipment loads remain high. It is where you can use BIM Revit to coordinate complex MEP systems inside particular facilities. It is actually a shared digital environment that allows engineers to organize piping systems, electrical conduit, HVAC ducts, cable trays, and process equipment efficiently.
-
Structural Steel + Concrete Detailing
The software supports precise modeling of industrial steel structures and reinforced concrete designs, especially for heavy operational loads, vibration, and large equipment support. On this platform, you (as an engineer) can develop accurate steel connections, anchor layouts, embed plates, and reinforcement detailing directly within the model.
-
Clash Detection & Smooth Coordination
You know that industrial facilities contain thousands of interconnected structural, mechanical, plumbing, and electrical components. With the BIM Revit clash detection feature, you can identify conflicts between these systems, mitigating risk in the field.
-
As-Built Modeling and Facility Management
As-built Revit models means accurate digital representation of the completed facility created using laser scanning, field verification, and updated construction data. These models store useful data within a centralized system: equipment information, maintenance records, operational layouts, and asset tracking details.
Explore more on as-built models here: As-Built Drawings: The Practical Guide for Contractors, Engineers, and Owners.
-
Fabrication Modeling
You can use Autodesk Revit for fabrication modeling, getting highly detailed shop drawings and 3D models for off-site manufacturing. This includes comprehensive data, including steel assemblies, pipe spools, duct sections, prefabricated racks, and modular equipment supports. With this approach, you can improve dimensional accuracy plus support automated fabrication workflows.
-
Energy Analysis
As an energy analysis tool, the Revit software plays an important role in simulating thermal performance, ventilation efficiency, process heat loads, and overall energy consumption. This means you can evaluate HVAC performance, daylighting impact, insulation behavior, and operational energy demand using a Revit model. Plus, you can optimize strategies to reduce operational energy consumption, considering the outcomes of this model.
AutoCAD Vs Revit
Here is a comparison table based on AutoCAD & Revit.
| Aspect | AutoCAD | Revit |
| Core Approach | Drawing-based geometry | Parametric BIM model |
| Change Management | Manual updates per view | Automatic propagation |
| Coordination | Xrefs and manual checks | Linked models and clash detection |
| Data Intelligence | Limited to layers/blocks | Rich parametric data and schedules |
| File Format | DWG | RVT (with DWG/IFC export) |
| Collaboration | One user per file, typically | Multi-user worksharing |
| Hardware Needs | Light | Demanding large models |
| Best For | Details, legacy, 2D | Coordination of large projects |
Results: AutoCAD offers speed and freedom at the start. Revit demands upfront structure, but benefits teams during coordination and change orders.
Let’s explore Revit Vs AutoCAD in detail below!
-
Workflow Modeling Philosophy
Teams start in AutoCAD by drawing views directly. On this platform, you can control every line. But when it comes to changes, you may need to redraw lines in multiple places (Revit fills this gap of AutoCAD).
In Revit, teams build the model first. They define levels, grids, and families before heavy production. Undoubtedly, this takes longer initially, but you can generate views from the model later. In case of changes, everything becomes consistent and reliable in Revit.
-
Change Management
Experts move a grid in AutoCAD and then update every sheet manually. And on a 50-sheet set, this can lead to mistakes and waste hours. This means you need to double-check everything for verification and consistency (again, Revit fills this gap of AutoCAD).
Revit updates the entire project when you adjust one element. Yes, you can review views quickly instead of hunting for inconsistencies. This is helpful when change orders show up and during value engineering of the project.
-
Coordination
Professionals link drawings with XREFs in AutoCAD and visually check for overlaps. This works for smaller groups but misses many conflicts that show up in the construction field. Do you know what that means? You must be open-eyed during coordination meetings (again, Revit fills this gap of AutoCAD).
BIM Revit lets you link architecture, structure, and MEP models. You can run clash detection and resolve issues in the virtual environment. This means catching problems early and delivering flawless installations with reduced RFIs on-site.
-
Data + Intelligence
In AutoCAD, you can get geometry. Plus, you can add intelligence manually through attributes or blocks. And schedules require separate effort or scripts (Revit resolves this issue of AutoCAD).
Revit embeds data in every object. In this platform, you can create live schedules for quantities, materials, and costs of the project as well as export data for fabrication or facility management. This streamlines orders and helps with tracking sustainability metrics.
-
Output Logic
You can create individual sheets in AutoCAD and manage them separately. This gives precise control over annotations but requires alertness for consistency.
Revit generates sheets from the model where views are synchronized. This means you can focus on the designs, as documentation follows automatically. A little bit of refining may be needed, but the heavy lifting is done automatically.
Who Wins? Revit wins on complex, coordinated projects with BIM requirements. AutoCAD maintains strong ground in detailing, renovations, and specialized trades. Using them in integration is an actual win.
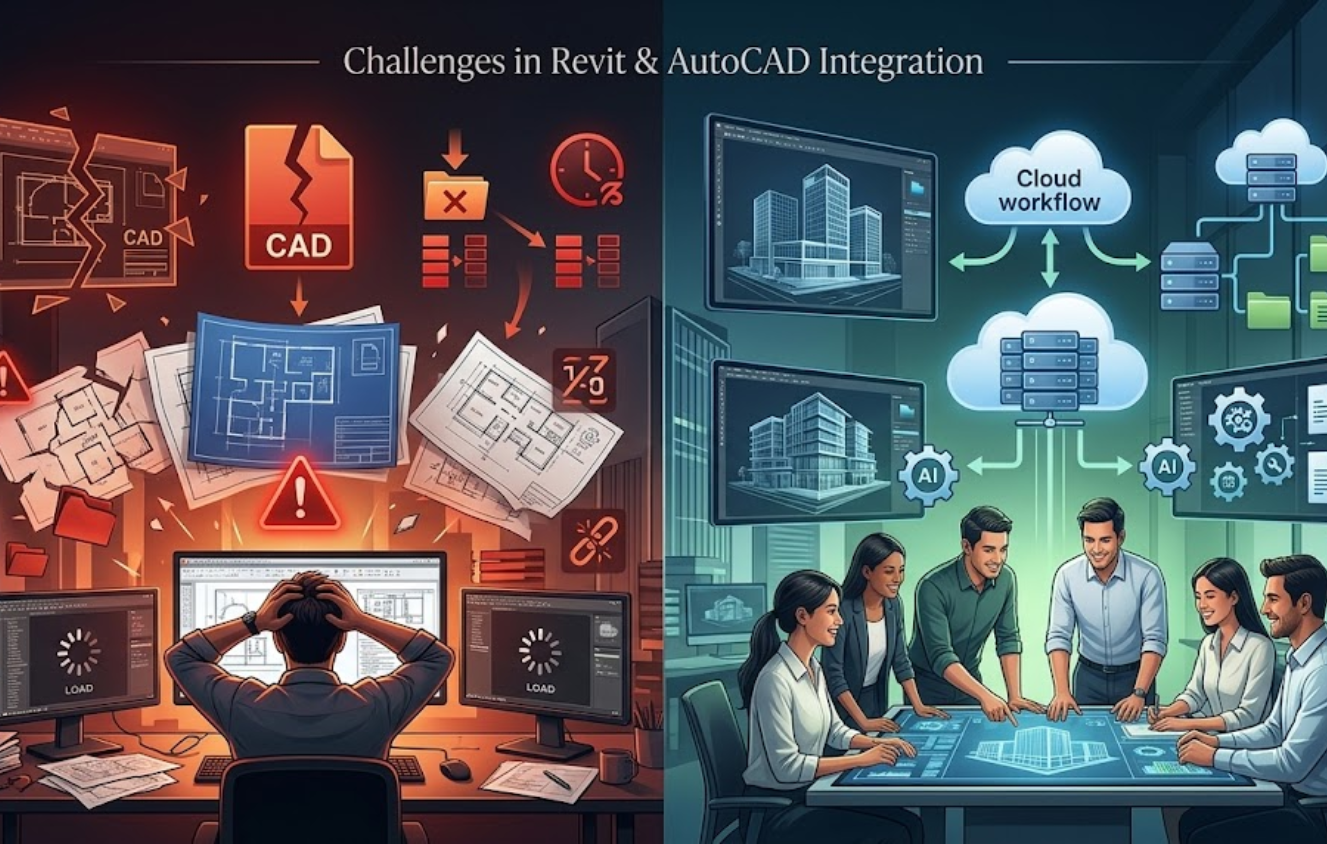
Challenges Linked With Revit & AutoCAD Integration
-
Data Loss and Incompatibility (2D vs. 3D)
When teams convert Revit’s intelligent 3D elements into AutoCAD’s lines, arcs, and circles, they mostly lose control of parametric information, which means messy layers, lost hatches, or nested blocks. This demands time for manual file cleaning to match CAD standards, and this ultimately affects the project schedule.
Solution: You can establish export templates and standards to reduce cleanup, but this will obviously add steps to the workflow.
-
Two-Way Workflow Inefficiency
CAD to Revit file linking is easy; however, the reverse, Revit to CAD, demands expertise. This demands manual treatment for every independent element or view, which takes time.
Solution: Automate with batch export plugins (Highest ROI), establish a standardized export workflow, and pre-export model cleanup.
-
File Size and Performance Issues
Importing complex 3D AutoCAD models into Revit can make the model low. This demands a longer time for synchronization and resolving potential issues.
Solution: Pre-process the CAD file, link files (not export), use separate worksets for CAD link, and convert 3D CAD to simplified Revit families.
-
No Backward Compatibility
You can’t open Revit files in older versions of the software. If one team member upgrades a model, the whole team has to upgrade it to work from the same model and avoid conflicts.
Solution: Establish a strict BEP (BIM Execution Plan), export to IFC (Industry Foundation Classes), use Autodesk data exchange, and utilize cloud model rollback.
-
Version Tracking and Syncing Issues
Without a unified system, your teams can struggle with manual file management. This leads to scenarios where users are working on outdated files, resulting in fragmented documentation and increased mistakes.
Solution: Use a cloud-based DSM (Document Management System), rely on automatic version control and history tracking, and enforce strict naming conventions and metadata.
-
Hardware Issues
Teams run Revit on powerful machines with good GPUs and RAM for large models. Not every team member or subcontractor has that setup. AutoCAD is useful for lighter tasks or remote users.
Solution: Plan central models carefully and use worksets to keep performance acceptable.
How to Professionally Use AutoCAD and Revit Together?
Build smooth hybrid workflows with these practical tips:
- Set clear file ownership and handoff protocols from day one.
- Create Revit export templates that match your CAD standards for layers and naming.
- Use linked models in Revit for coordination and maintain separate AutoCAD files for specialized details.
- Train your team on both tools so they switch without losing momentum.
- Schedule regular coordination sessions focused on model-to-DWG alignment.
- Leverage IFC for critical interdisciplinary exchanges where DWG falls short.
- Keep a shared project folder structure that separates model files from final deliverables.
- Test your full workflow on a small package before committing the entire project.
Cost of Revit Vs AutoCAD in 2026
AutoCAD is budget-friendly compared to Revit. Why? Because Revit brings comprehensive 3D modeling, data-driven, and multi-disciplinary capabilities that AutoCAD doesn’t. See their 2026 rates below:
AutoCAD= $250-270/month
Revit= $380/month
Saving Tip: You can save 33% by going with an annual subscription.
And if you don’t want to spend on the software subscription charges, neither monthly nor annual….
Outsource AutoCAD and Revit Services to Cut Overheads!
This means reducing in-house software spending and training costs by outsourcing CAD to BIM conversion or Revit family creation. Professional teams handle peak loads without you buying extra licenses. You just need to pay for the delivered models and drawings. This approach frees your designers for high-value work.
Conclusion
You now understand the real differences between these powerful tools. AutoCAD delivers speed and flexibility for drafting and details, and Revit Architecture Software brings intelligence, coordination, and efficiency to complex projects. Neither replaces the other completely.
Professional teams combine their strengths for better outcomes. But for their right integration, you and your team need expertise. If you want to keep your focus on your core duties, CAD Drafters is here to join hands. We create accurate, intelligent models and custom families tailored to building standards, helping architects, designers, fabricators, and subcontractors work smarter.
Let us handle the heavy modeling so you can focus on design and construction success!
FAQs
Which tool is ideal for MEP engineering: AutoCAD or Revit?
Revit wins for system coordination and clash detection. AutoCAD is used for detailed schematics, risers, and fabrication drawings.
Can Revit do all the tasks AutoCAD does?
No, they both come with different purposes. AutoCAD is used as a general-purpose 2D/3D drafting tool; however, Revit is for 3D Building Information Modeling (BIM).
Will Revit replace AutoCAD?
We can say yes, but only for BIM-centric projects. For standalone 2D drafting, there is no other name than AutoCAD.
Why is Revit expensive?
It is due to its ability to act as a centralized, collaborative platform that automates documentation and enhances coordination across disciplines.