
Dependable Curtain Wall Shop Drawing Services
Our curtain wall shop drawing services in USA translate architectural intent into fabrication-ready detail, including elevations, sections, anchors, and thermal breaks engineered to install right the first time. We understand that precision at the drawing stage is not optional on projects where the building’s entire exterior rides on a few thousand connection points. Contact the team now for a free quote!
Compliant Detailing On Every Package
Turnaround On Standard Submittals
Drawings Delivered To Fabrication
What Is Included In Our Curtain Wall Drawing Sets?
A curtain wall doesn’t fail in the boardroom; it fails at the anchor no one fully dimensioned or the panel that shows up a half-inch off. Our curtain drawings catch those gaps early to give fabricators and installers numbers they can trust in the field. Have a look at what is included in our drawing set.
Curtain Wall Elevation Drawings
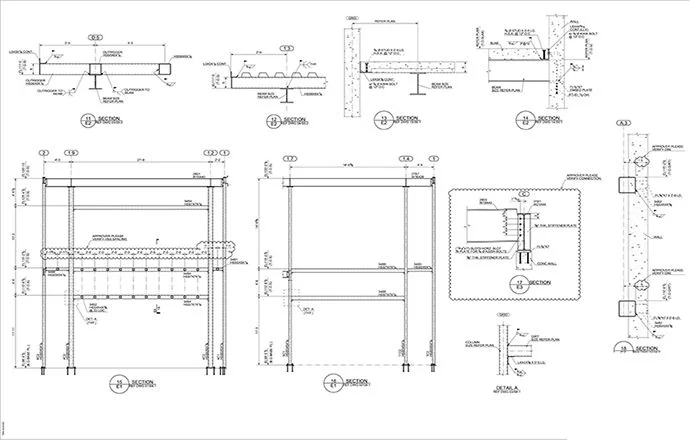
We produce full-height elevations showing mullion grid layout, panel divisions, glass types, and module dimensions across every facade. These drawings give fabricators and glaziers a clear visual reference for how the entire system comes together before a single piece is cut.
Anchor & Connection Detail Drawings
At CAD Drafters, our anchor drawings specify bracket locations, embed conditions, and connection hardware between the curtain wall and the building's structural frame. This precision prevents load-transfer errors and keeps the system properly secured against wind and seismic forces over the building's life.
Horizontal & Vertical Section Drawings
Our drawing experts precisely detail head and mullion sections to show exact profile dimensions and gasket placement. These sections give fabricators the accuracy needed to manufacture components that fit together in the field without on-site adjustment.
Thermal Break & Insulation Drawings
Our thermal detailing specifies break locations, insulation values, and material transitions at every frame junction. This controls condensation risk and energy loss, keeping the system compliant with modern energy codes without compromising structural performance.
Water Management & Flashing Drawings
At our HVAC curtain wall shop drawing company, we draw drainage paths, weep locations, and flashing details at every sill, head, and horizontal joint. Proper water management prevents the leaks and interior water damage that are the most common source of curtain wall warranty claims. aV
Structural Load & Wind Pressure Drawings
Our CAD drafting services incorporate structural engineering data into every drawing set to confirm mullion spans and glass thickness meet the project's design wind pressures. This keeps your system code-compliant and structurally sound under realistic loading conditions.
Panel & Unitization Layout Drawings
For unitized systems, we lay out panel sizes, stack joints, and module sequencing to guide factory assembly and crane-lift installation order. This coordination ensures large-scale fabrication runs are organized and prevents mismatched panels from reaching the site.
Slab Edge & Structural Interface Drawings
Our team precisely details how the curtain wall connects to slab edges and structural steel. They also flag tolerance requirements and movement joints between systems. Catching these interface conditions early prevents the field conflicts that cause the most costly change orders on high-rise projects.
The Cost Of Getting Curtain Wall Detailing Wrong
Construction rework typically runs 5% to 12% of total project value, and 70% of that rework traces back to design and specification errors, not site conditions (Valmond & Gibson). On a curtain wall package, that risk multiplies fast: a missed anchor tolerance, an unclear slab-edge detail, or a thermal break left unspecified doesn’t surface until fabrication is already underway or panels are already on-site. By then, the fix costs far more than the drawing would have.
That is the gap we close. CAD Drafters is a one-stop curtain wall detailing partner for contractors, glaziers, and fabricators who can’t afford that kind of exposure. From elevations through anchor details, structural coordination, and submittal-ready output, our curtain wall shop drawing services handle the full scope of curtain wall documentation under one roof, so the risk never reaches your job site.
What Makes Us The Curtain Wall Shop Drawing Services Contractors Actually Trust
Detailing Built For The Field
Plenty of drafting teams produce drawings that look correct on paper and fall apart in the field. We don’t. Every anchor, joint, and connection is checked against real installation conditions before it ever reaches your fabricator. That is the difference between a drawing that gets approved and one that actually gets built without a callback.
Proven Across Climates & Code Jurisdictions
We have detailed curtain wall packages across a wide range of building heights, climates, and code jurisdictions, from coastal wind zones to seismic regions. That breadth means we already understand how local requirements affect anchor spacing, thermal performance, and structural loading, so your project benefits from lessons learned in markets you have not built in yet.
Your Schedule Protected
A fast HVAC curtain drawing that is wrong costs you more time than a slower one that is right the first time. We build in structural, thermal, and slab-interface coordination upfront, so your submittal doesn’t bounce back for revisions. That is how we keep fabrication moving on schedule instead of stalling three weeks in on a correction cycle.
See Our Curtain Wall Drawings In Action

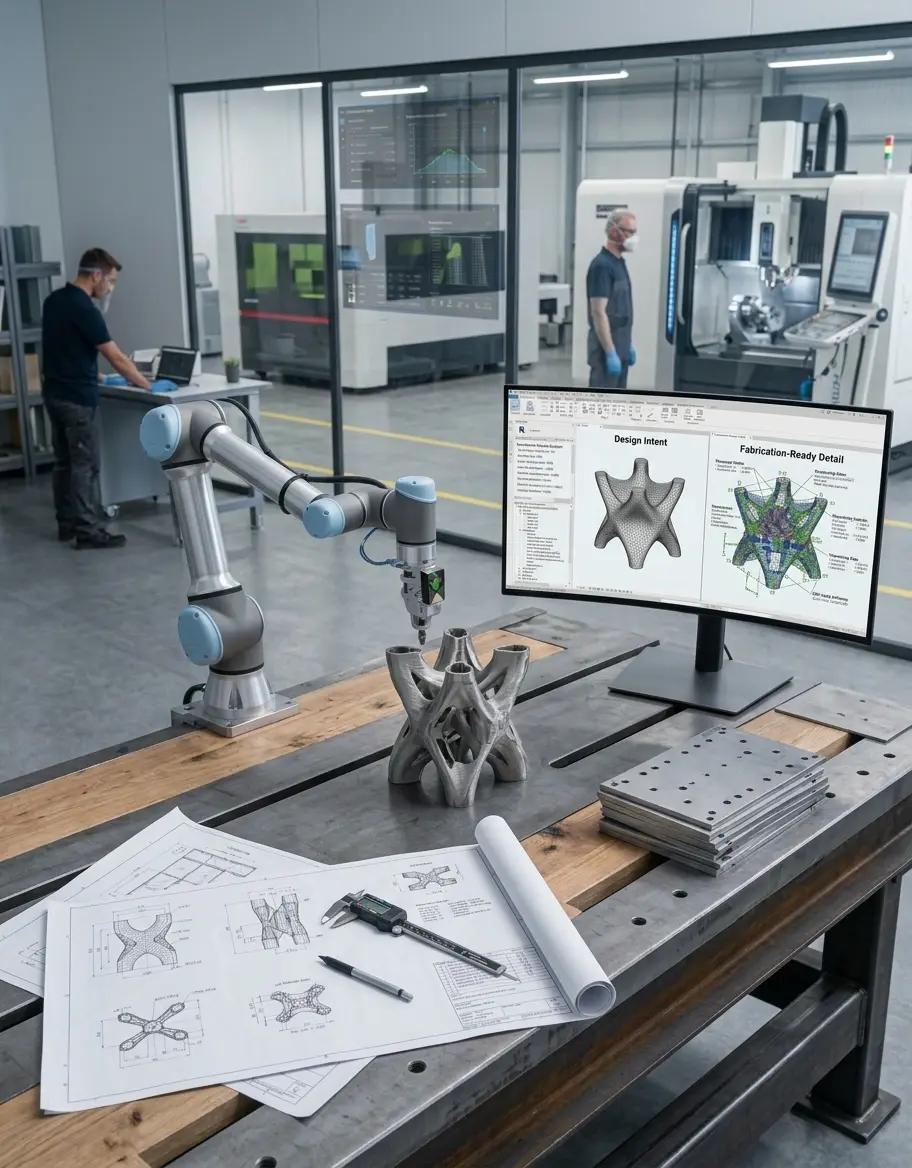
From Design Intent To Fabrication-Ready Detail
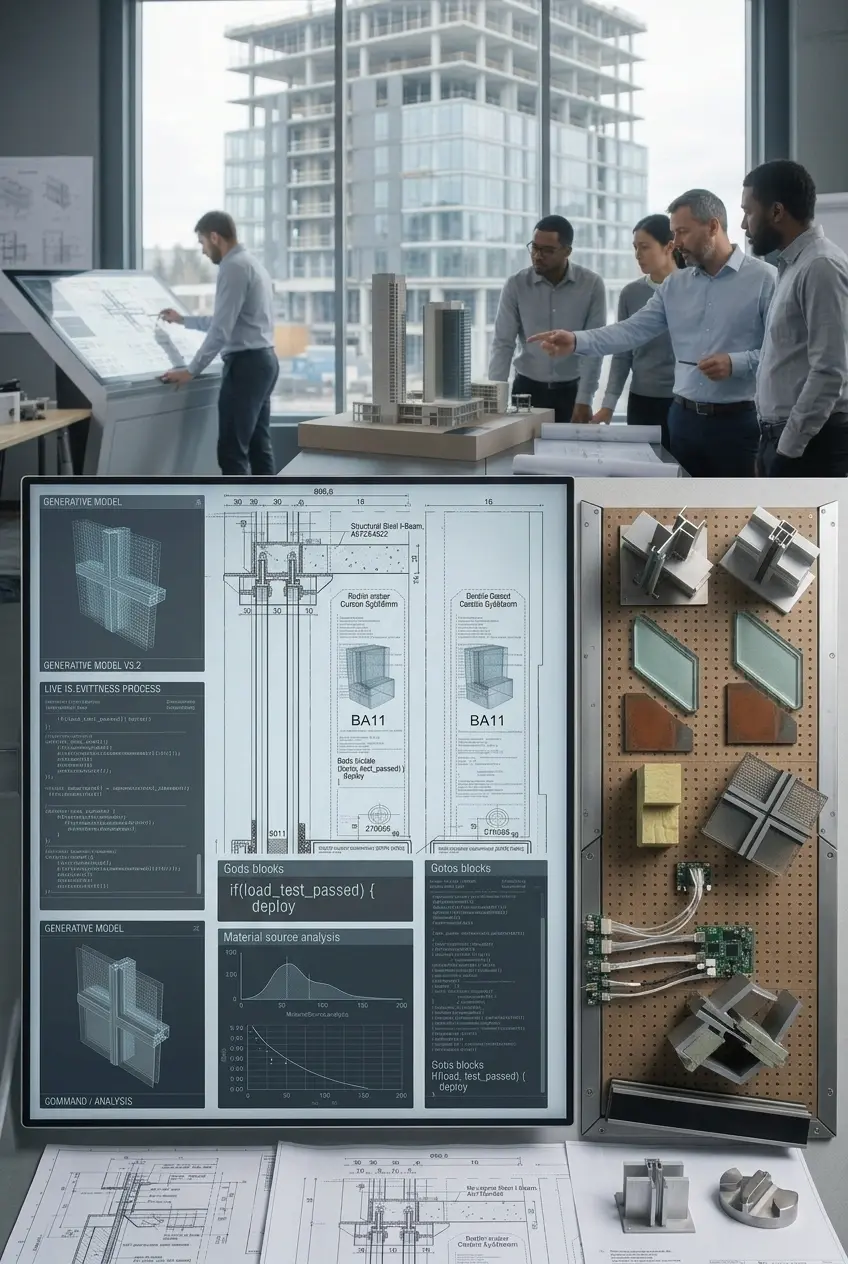
Every curtain wall project starts with understanding architectural intent that is about how the building envelope must perform under real-world conditions. Our process converts that intent into fabrication-ready documentation through structured phases of review and coordination. Each phase builds on verified data extracted from structural loads and manufacturer specifications, accurate from first sketch through final submittal.
Design Review & Modeling
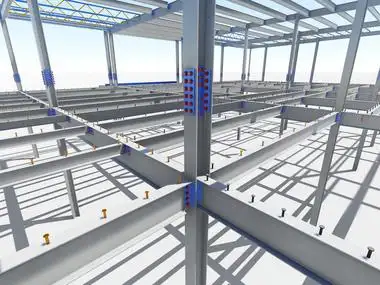
We begin by carefully reviewing architectural drawings, structural engineering data, and manufacturer system specifications to understand the full scope of the building envelope. From there, our team develops a detailed 3D model of the curtain wall system. This model maps mullion grids and anchor points against the structural frame. Wind load data and code parameters are cross-checked against the model at this stage to catch design conflicts before they reach the drawing set. This groundwork keeps every drawing that follows accurate and fully defensible.
Detailing & Coordination
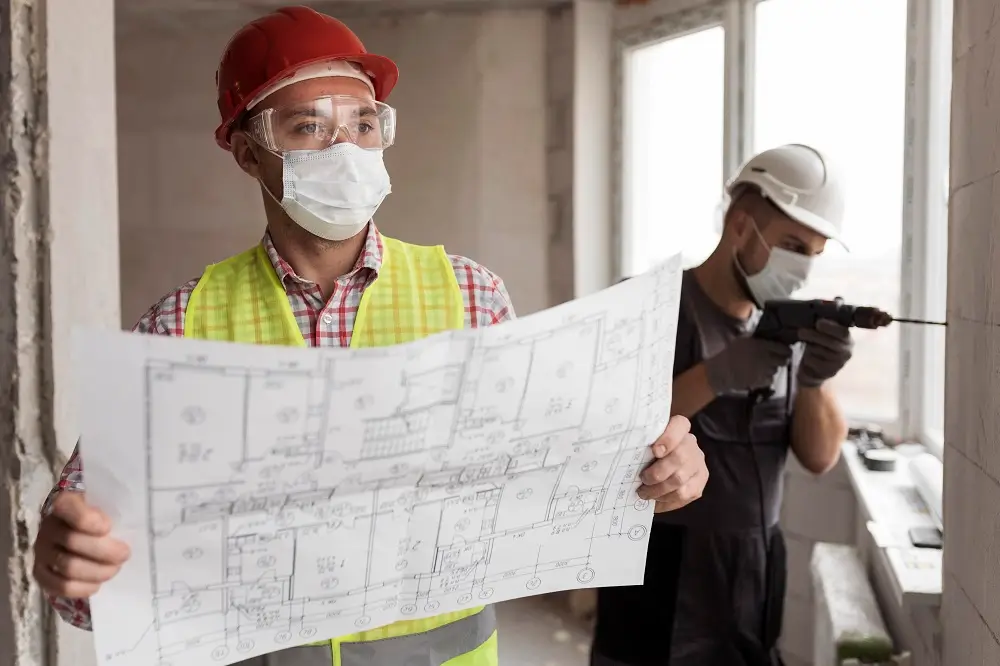
With the model verified, we produce full elevations, sections, and anchor details for every condition on the building. Each drawing is checked against slab edges and adjacent trades to flag interface conflicts before fabrication begins. We then coordinate directly with your structural engineer and general contractor to resolve open items and incorporate redlines. Once every detail is confirmed, we assemble a submittal-ready package formatted for fast review to give your team a drawing set fabricators can build from immediately, without delay.
Technology We Use to Prepare Our Drawings




What Drives Our Curtain Wall Drawing Quality
- Dedicated point of contact per project
- Familiarity with major manufacturer systems
- Same-week redline turnaround
- BIM-based clash coordination
- Multi-state code experience
- Scalable team for large-volume projects
- Clear communication with no ticket queues
- Clear communication with no ticket queues
- Long-term fabricator and contractor partnerships
What Our Clients Say



Industry Codes & Standards We Follow
Who's Actually Behind Your Curtain Wall Shop Drawings
Curtain wall detailing is not something you hand to a junior drafter and hope for the best. Every project that comes through our team is handled by drafters who have spent years specifically inside facade and glazing work, not generalists pulled in from structural steel or MEP one week and curtain wall the next.
That distinction matters more than it sounds. Someone who understands how aluminum moves under thermal load, how a unitized panel sequence actually gets craned into place, or why a slab-edge tolerance that looks fine on paper can jam an installation crew for a full day that person catches problems before they reach your fabricator. A generalist usually doesn’t, because they have never had to live with the consequences of missing them.
We have built our team around that kind of depth: drafters fluent in major manufacturer systems, familiar with AAMA and ASTM testing standards, and comfortable coordinating directly with structural engineers when a detail needs more than a drawing to resolve. That is who’s actually behind every MEP curtain wall shop drawing service.
Curtain Wall Projects We Delivered
Commercial High-Rises
Retail & Flagship Storefronts
Corporate & Office Towers
Institutional & Healthcare Facilities
Corporate & Office Towers
Residential Multi Complexes
FAQs
What are curtain wall shop drawings?
They are fabrication-level drawings showing mullion layouts, anchor points, panel dimensions, and connection details for a building’s exterior glazing system. These drawings also translate architectural intent into drawings that a fabricator can actually build and install from.
Do you follow AAMA and local building code requirements?
Yes. Every drawing set is developed to meet AAMA standards along with applicable local codes, covering structural loads, thermal performance, and water management so your system passes review without delays.
Can you detail both stick-built and unitized curtain wall systems?
Absolutely. We regularly detail stick-built, unitized, and hybrid curtain wall systems. During this detailing, we adjust anchor details, joint conditions, and sequencing to match your manufacturer’s specifications and the building’s structural framing.
What file formats do you deliver drawings in?
We typically deliver in DWG and PDF, with Revit (.rvt) or IFC available on request. All files are submittal-ready and formatted for immediate use by AEC professionals.
How long does a curtain wall shop drawing package take?
Turnaround depends on system complexity and building height, but most packages are completed within 1-2 business days. Expedited timelines are available for projects with tighter submittal deadlines.