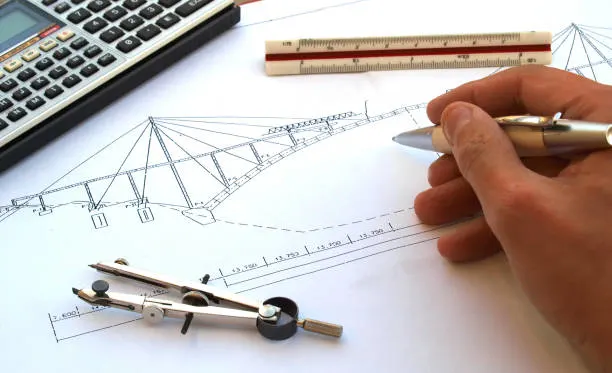
Computer-aided design, or CAD, is the digital method behind the drawings and models that bidders price. Plan sets reach bidders as DWG, DXF, RVT, or PDF files produced in CAD software. CAD differs from drafting and from building information modeling (BIM). General contractors (GCs) and subcontractors turn CAD files into priced bids by measuring them at scale.
Key figures
- Term origin: Douglas Ross coined “computer-aided design” in 1959 (History of CAD software).
- First interactive system: Ivan Sutherland’s Sketchpad, 1963.
- Drafter pay: $68,090 per year, or $32.74 per hour, at the median (BLS, May 2025).
- US drafter jobs: 180,200 in 2025 (BLS).
- Common large sheet: ARCH D, 24 in × 36 in, which covers 13,824 sq ft at 1/4 in = 1 ft.
- Specification structure: 50 CSI MasterFormat divisions.
- Open model standard: Industry Foundation Classes (IFC), ISO 16739-1.
What Does CAD Stand For?
CAD stands for Computer-Aided Design. Douglas Ross coined the term in 1959 for computers that help create, change, and check designs.
CAD means using computer software to create, edit, analyze, and refine a design. People search the term in many forms: “what’s a CAD,” “CAD meaning,” “CAD full form,” and “CAD design meaning.” The answer is the same for each.
The same three letters carry related meanings. The table separates them.
| Term | Spelled out | What it emphasizes |
| CAD | Computer-Aided Design | Creating and changing designs in 2D or 3D |
| CADD | Computer-Aided Design and Drafting | Design work plus drawing production |
| CAD (drafting sense) | Computer-Aided Drafting | Producing technical drawings, mostly 2D |
The history explains the name. Ivan Sutherland published Sketchpad in 1963. It let a designer draw on a screen with a light pen. Historians call it the ancestor of modern CAD. IBM completed its DAC-1 system for General Motors in 1964, per the Computer History Museum. Before CAD, engineers drew by hand on paper, and every change cost time and money.
What Is CAD, and How Does It Differ From Computer-Aided Drafting?
CAD is software that creates and analyzes designs. Computer-aided drafting is the part that produces 2D drawings, so it delivers sheets rather than analysis.
A computer-aided design system stores geometry as data. Users draw lines, arcs, and solids, then add dimensions and notes. A change updates every view tied to that geometry. The full overview of types, history, and software is in our computer-aided design guide.
CAD drafting turns a design into technical drawings. The U.S. Bureau of Labor Statistics (BLS) says drafters use software to turn designs into technical drawings. Some drafters carry the title CAD operator. BLS names five drafter types: architectural, civil, electrical, electronics, and mechanical.
CAD engineering applies analysis to CAD geometry. A CAD engineer sizes members, checks fit, and tests loads on the digital model before anyone builds it. Finite element analysis (FEA) is one such test. It splits a model into small elements and calculates stress in each.
| Term | Main output | Typical user |
| CAD design | 2D drawings and 3D models | Designer or architect |
| CAD drafting | Scaled 2D sheets | Drafter |
| CAD engineering | Analyzed models | Engineer |
| BIM | Data-rich building model | Design and coordination teams |
What Is a CAD Drawing, CAD Plan, and CAD Model?
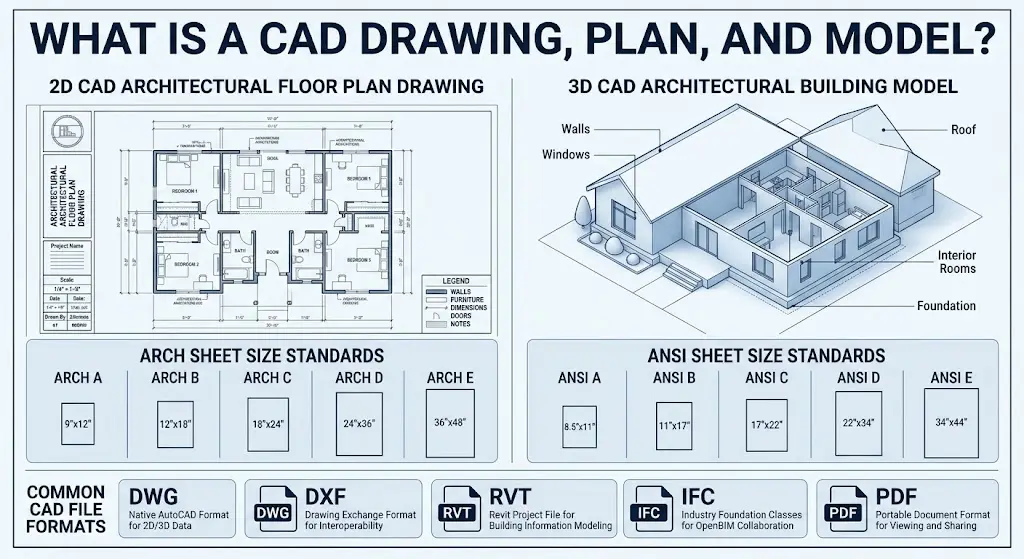
A CAD drawing is a scaled digital technical drawing, and a CAD model is the geometry behind it. An ARCH D sheet measures 24 in × 36 in.
A CAD plan is a drawing that views a building from above, such as a floor plan. One CAD drawing file can also hold elevations, sections, and details. Each file uses layers, which are named groups of objects such as walls or dimensions. A title block lists the project, sheet number, scale, and revision.
North America uses two sheet series with the same letters. The ARCH series serves architects. The ANSI series serves engineers. The last column shows the building area one sheet covers at 1/4 in = 1 ft. Title blocks and margins reduce the usable area (sheet sizes).
| ARCH size | Sheet (in) | Sheet area (sq ft) | Ground area at 1/4 in = 1 ft (sq ft) |
| ARCH A | 9 × 12 | 0.75 | 1,728 |
| ARCH B | 12 × 18 | 1.50 | 3,456 |
| ARCH C | 18 × 24 | 3.00 | 6,912 |
| ARCH D | 24 × 36 | 6.00 | 13,824 |
| ARCH E1 | 30 × 42 | 8.75 | 20,160 |
| ARCH E | 36 × 48 | 12.00 | 27,648 |
| ANSI size | Sheet (in) | Sheet area (sq ft) | Ground area at 1/4 in = 1 ft (sq ft) |
| ANSI A | 8.5 × 11 | 0.65 | 1,496 |
| ANSI B | 11 × 17 | 1.30 | 2,992 |
| ANSI C | 17 × 22 | 2.60 | 5,984 |
| ANSI D | 22 × 34 | 5.19 | 11,968 |
| ANSI E | 34 × 44 | 10.39 | 23,936 |
File format decides what a bidder can do with a drawing. Each format has one main job.
| Format | What it is | Best use for a bidder |
| DWG | Native editable drawing file | Measuring and editing 2D geometry |
| DXF | Drawing Exchange Format | Moving geometry between programs |
| RVT | Revit project file with BIM data | Extracting model quantities |
| IFC | Open, neutral model exchange file | Sharing models across software |
| Fixed print copy | Markup and review |
Teams that need these sheets drafted from sketches can use AutoCAD drawing services.
How Does CAD Work, and When Should You Use 2D or 3D?
CAD stores geometry as coordinates. At 1/4 in = 1 ft, real length equals drawn length × 48.
A CAD file records each object as numbers: start point, end point, layer, and type. Software redraws those numbers at any zoom. Parametric modeling adds rules. Dimensions and constraints drive geometry, so one changed value updates every linked feature.
| Feature | 2D CAD | 3D CAD |
| Output | Flat lines, arcs, and text | Solid or surface model |
| Best for | Plans, sections, details, permit sets | Coordination, clash checks, visuals |
| Takeoff method | Measure lengths and areas on sheets | Pull quantities from model objects |
| Revision effort | Edit each affected sheet | Edit the model once |
For a full treatment of flat drawings, read our 2D drafting and 2D CAD drawings guide.
Scale converts a drawn length into a real length. The scale factor equals real length divided by drawn length in the same unit. At 1/4 in = 1 ft, 12 in of real length divides by 0.25 in of drawn length. The factor is 48.
real\ length = drawn\ length \times scale\ factor
Worked example (sample input: one ARCH D sheet at 1/4 in = 1 ft):
- Width: 24 in × 48 = 1,152 in, which equals 96 ft.
- Height: 36 in × 48 = 1,728 in, which equals 144 ft.
- Ground area: 96 ft × 144 ft = 13,824 sq ft.
The sheet area is 6 sq ft, and 6 sq ft × 2,304 (48²) also gives 13,824 sq ft. Both routes give 13,824 sq ft.
What Is CAD Used For in Engineering and Construction?
CAD turns design intent into files that crews can price, permit, fabricate, and build. Three standards govern them: the National CAD Standard, CSI MasterFormat, and IFC (ISO 16739-1).
CAD tools are the commands inside the software: draw, trim, offset, dimension, block, layer, and plot. CAD automation uses scripts, macros, and templates to repeat steps without manual input. CAD programming means writing that code against the software’s application programming interface (API), which exposes commands to code. CAD work covers drafting, modeling, checking, and plotting.
-
National CAD Standard
The United States National CAD Standard (NCS) combines three parts. They are the AIA CAD Layer Guidelines, the CSI Uniform Drawing System, and the NIBS BIM and plotting guidelines. It prescribes layer names, drawing set organization, notation, and plotting conventions.
-
CSI MasterFormat
The Construction Specifications Institute (CSI) organizes specifications into 50 divisions. The set grew from 16 divisions in 2004. Estimators group takeoff quantities by these divisions.
-
IFC
Industry Foundation Classes is an open data schema for building and construction information. It carries the standard number ISO 16739-1.
-
LOD
Level of Development (LOD) rates how complete a model element is. AIA defined levels 100, 200, 300, and 400. The BIMForum working group added level 350 for trade coordination.
| LOD | Meaning | What an estimator can price |
| 100 | Conceptual symbol or mass | Area-based budgets |
| 200 | Approximate geometry | Rough quantities |
| 300 | Specific size, shape, location, orientation | Measured quantities |
| 350 | Trade coordination detail | Quantities plus clash-checked routing |
| 400 | Fabrication detail | Shop-level assemblies |
Projects that need solid models must start with 3D CAD design services.
What Does CAD Work Cost, and What Drives the Price?
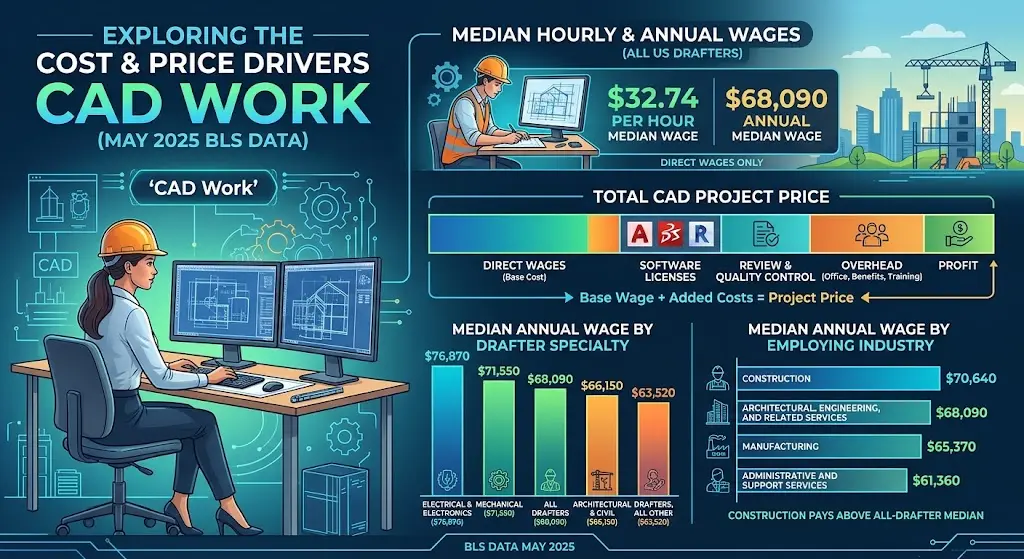
A US drafter earns a median $32.74 per hour, or $68,090 per year, in direct wages, per BLS, May 2025. A project price adds software, review, overhead, and profit.
Wages vary by specialty. Electrical and electronics drafters earn the most. All figures are median annual wages for May 2025.
| Drafter specialty | Median annual wage |
| Electrical and electronics | $76,870 |
| Mechanical | $71,550 |
| All drafters | $68,090 |
| Architectural and civil | $66,150 |
| Drafters, all other | $63,520 |
Industry matters too. Construction pays above the all-drafter median.
| Employing industry | Median annual wage |
| Construction | $70,640 |
| Architectural, engineering, and related services | $68,090 |
| Manufacturing | $65,370 |
| Administrative and support services | $61,360 |
What Does a Drafting Price Include and Exclude?
A scoped price covers drafting hours, internal checks, and the revisions of the scope names. It usually excludes engineer stamps, permit fees, and field measurement. Confirm each item in writing.
| Cost driver | Why it moves the price |
| Project size and scope | More floor area and sheets need more drafting hours |
| Level of detail | Fabrication detail takes longer than permit or concept detail |
| Project complexity | Odd geometry and many trades add modeling effort |
| Source material quality | Clear markups cost less than rough sketches |
| Turnaround time | Rush work needs extra drafters |
| Software and format | A Revit model costs more than a 2D DWG file |
-
Regional Cost
Drafting is digital, so a firm can draft for any state. Local codes still shape the content. BLS publishes state and metro wage data through its OEWS profiles. Use that data to build a location factor for in-house staff.
-
About Escalation
Wage and price indexes drift over time. BLS maintains a contract escalation resource and a Producer Price Index program for indexed clauses.
-
Per-Hour and Per-Sheet Check
Price per sheet equals hours per sheet times the hourly rate.
price\ per\ sheet = \frac{total\ hours}{sheets} \times hourly\ rate
Worked example (sample inputs: 40 hours, 8 sheets, $32.74 per hour):
- Direct wages: 40 hr × $32.74 per hr = $1,309.60.
- Hours per sheet: 40 hr ÷ 8 sheets = 5 hr per sheet.
- Price per sheet: 5 hr × $32.74 per hr = $163.70.
- Check: $163.70 × 8 sheets = $1,309.60.
Note: The example excludes benefits, software, and overhead.
-
Lifecycle Cost
One in-house drafter costs $68,090 per year in median wages. Software licenses, hardware, training, and file upkeep add to that. Outsourcing swaps that fixed cost for a per-project cost.
How Do GCs and Subs Use CAD Files to Estimate a Bid?
Estimators open the CAD set, confirm scale and units, measure quantities by CSI division, and price from the takeoff. A takeoff is the list of measured quantities pulled from the drawings.
- Log the set. Record sheet numbers, revision letters, and issue dates. A bid priced on a stale sheet misses scope.
- Confirm units and scale. Check the drawing units in the file and the scale on each title block.
- Check the LOD. A level 200 model gives rough quantities. A level 300 model gives measured ones.
- Sort layers. Layers named to the NCS let an estimator isolate walls, ducts, or pipes fast.
- Measure quantities. Use polylines, which are connected line segments, for lengths. Use closed boundaries for areas. Pull counts from blocks.
- Group by division. Place each quantity under its CSI MasterFormat division.
- Price each item. Multiply quantity by your own installed unit price. Add waste, labor, overhead, and profit.
- Reconcile. Compare the total to a second method, such as cost per square foot.
Worked example (sample inputs: one wall run, 1,200 model units, 1 unit = 1 in, 10 ft high):
- Length: 1,200 in ÷ 12 in per ft = 100 ft.
- One face: 100 ft × 10 ft = 1,000 sq ft.
- Both faces: 1,000 sq ft × 2 = 2,000 sq ft.
- Price: 2,000 sq ft × your installed price per sq ft.
A wrong unit setting breaks every later step. If the file used 1 unit = 1 ft, the same run would measure 1,200 ft, not 100 ft. Always verify with one known dimension.
| Need drawings your estimators can measure?
Send sketches, markups, or old drawings to CAD Drafters for a free quote. Drawings usually arrive within a few hours. |
How Do You Level Bids and Control Cost Adders on CAD Deliverables?
Level bids by comparing the same scope, LOD, file formats, and revision count line by line. Any item missing from one bid is a hidden adder.
Bid leveling means adjusting competing bids to the same scope so the prices compare fairly. Use this checklist.
- Same sheet list and discipline scope.
- Same LOD on every model element.
- Same file formats delivered: DWG, DXF, RVT, IFC, or PDF.
- Same number of included revisions.
- Same standards: NCS layers and CSI divisions.
- Same turnaround date.
- Same site conditions, such as field measurement for as-built work.
- Same exclusions for stamps and permit fees.
Site conditions matter for as-built drawings. As-built drawings record what crews actually built. Occupied space, poor access, and hidden conditions add field time.
| Cost adder | Why it adds hours | Effect on price |
| Rush turnaround | Extra drafters and priority scheduling | Raises |
| Fabrication detail (LOD 400) | Connection and part-level modeling | Raises |
| Revit BIM model instead of 2D DWG | Data-rich objects need more setup | Raises |
| Rough sketches as source | Drafters resolve missing dimensions | Raises |
| Extra trades | More coordination and clash checks | Raises |
| Extra file formats | Added export and file checks | Raises |
| Late design changes | Rework of finished sheets | Raises |
How Can You Reduce CAD Drafting Cost?
Clear inputs, a fixed scope, and standard turnaround lower the price.
- Send dimensioned markups. Drafters make fewer assumptions and ask fewer questions, which lowers the price.
- Fix scope and LOD before drafting. This prevents rework and lowers the price.
- Batch revisions into one round. The file reopens less often, which lowers the price.
- Request only needed formats. Less export work lowers the price.
- Allow standard turnaround. This avoids rush staffing and lowers the price.
- Use NCS layer templates. Reused setup and standards lower the price.
Should You Draft CAD In-House or Hire a Drafter?
Draft in-house when drawings are simple and stay internal; hire a drafter for permit, fabrication, or bid sets. One staff drafter costs $68,090 per year in median wages.
BLS reports that drafters usually hold an associate’s degree and that certification is optional. Skill takes training. A hobby-level drawing can omit layers, standards, and checks. A permit set cannot.
| Factor | In-house or DIY | Hired drafter |
| Cost structure | Fixed wages, software, and hardware | Cost per project |
| Best fit | Simple, internal drawings | Permit, shop, and bid sets |
| Standards risk | Depends on staff training | Set by the firm’s checks |
| Capacity | Limited to headcount | Scales with the project |
Vetting questions. Ask every drafting firm these questions before you sign.
- Which codes and standards do your drawings follow?
- Which software and file formats do you deliver?
- What LOD does the quote assume?
- How many revisions does the price include?
- Who checks dimensions and clashes before release?
- Can I see a sample set from a similar project?
Warranty terms. Get four items in writing. First, an error-correction window after delivery. Second, the revision policy. Third, file ownership. Fourth, the format of the final handoff.
Red flags. Walk away when you see these signs:
- No sample drawings on request.
- No named codes or standards.
- A price far below peers with no scope sheet.
- Vague revision terms.
- No commitment to your file formats.
- A demand for full payment before any work.
What Else Do Bidders Ask About the Meaning of CAD?
Does a permit office accept a CAD file as the filing?
Permit offices set their own submittal rules. Confirm the format, sheet size, and seal requirements with the local building department first. Accepted file formats vary by office. Sheet size and stamp rules differ by jurisdiction.
How does a revision clause protect a bid when CAD sheets change?
A revision clause ties your price to the issued sheet set. Any later CAD revision then triggers a priced change. Name the sheet numbers and revision letters in the bid. Separately, an escalation clause indexes material cost to a published series. BLS publishes guidance on its contract escalation page.
What does IFC stand for in construction?
IFC stands for Industry Foundation Classes, an open model standard registered as ISO 16739-1. On drawing sets, IFC can also mean Issued for Construction. Read the title block to tell which meaning applies.
What does LOD stand for in construction?
LOD stands for Level of Development, a scale with five levels: 100, 200, 300, 350, and 400. Each level states how complete a model element is. State the required level in every drafting quote.
Is CAD drafting priced per hour or per sheet?
Both methods exist. The hourly check is $32.74 per hour at the BLS median wage. Price per sheet equals hours per sheet times that rate. Compare quotes on the same basis. Ask for the hours behind any per-sheet price.
What does an in-house CAD drafter cost per year?
Median direct wages are $68,090 per year, before benefits, software, and hardware (BLS). Add license fees and training to find the full annual cost. Divide by the sheets drafted per year for a cost per sheet.
Conclusion
CAD means Computer-Aided Design. For a bidder, it means a scaled digital file you can measure, price, and revise.
The acronym covers design, drafting, and engineering work done on a computer. A CAD drawing is a scaled sheet. A CAD model is the geometry behind it. Scale, units, LOD, and file format decide how reliably an estimator can pull quantities. The NCS and CSI divisions keep those files organized.
Labor sets the price floor. A US drafter earns a median of $32.74 per hour. Match scope, LOD, formats, and revisions before comparing any two quotes.
Ready to turn sketches into buildable CAD drawings?
CAD Drafters has been BIM-enabled since 2006 and delivers drawings in DWG, RVT, DXF, and PDF. Send your files for a free quote. .