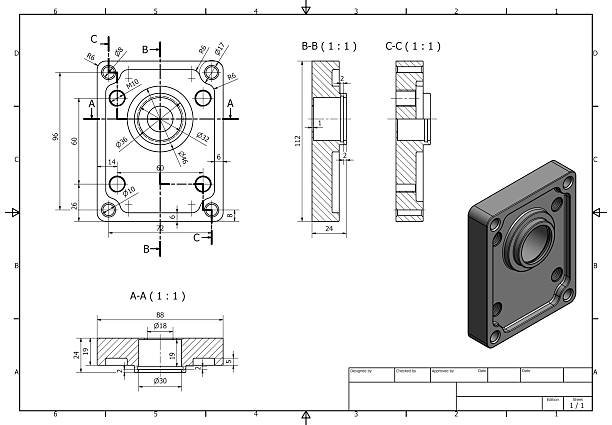
CAD Drafting Service CaliforniaThat Meet CBC 11A & 11B
Our CAD drafting service team in California delivers Title 24, CBC, and CALGreen-compliant drawings for permit review across California cities, counties, and local building departments.
- Mechanical, Electrical & Plumbing Layouts
- Agency-Ready Construction Documentation
- Multi-Discipline 2D & 3D Spatial Coordination
- CALGreen & Accessibility Compliance Drafting
Site Plans
Topographical grading and California WUI boundary details
Record Drawings
Accurate as-builts capturing existing California site conditions
Shop Drawings
Granular steel framing and custom millwork detailing
Compliance Sheets
Embedded CBC Chapters 11A and 11B accessibility matrices
Drawing Accuracy That Reduces Plan Check Corrections & Rework
California reviewers reject drawings for missing code notes and weak dimensions. An engineering CAD service in California checks every sheet against Title 24, CBC Chapters 11A and 11B, and local rules. Clean sets cut correction letters.
- Sheet sets match plan check
- Title 24 forms embedded early
- Layer names follow AIA standards
- Dimensions follow CBC accessibility rules
- Cross-discipline clashes resolved before submittal
CAD Drafting Service California for All Project Types
Six focused services support California builders, from Bay Area fit-outs to Southern California steel frames.

Clash-Free Coordination
Mechanical CAD drafting services California teams run clash checks across architectural, structural, and MEP models before ducts hit seismic bracing.
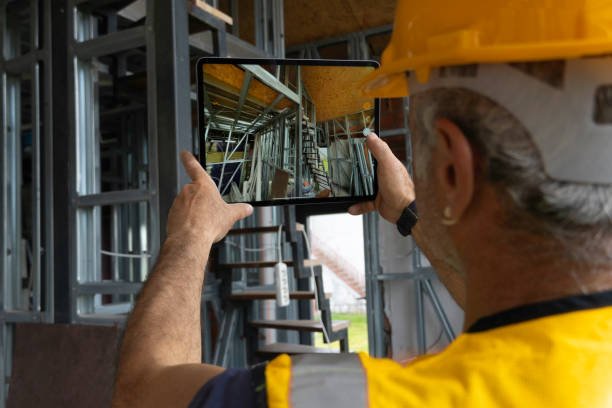
Scan to BIM for Retrofits
Point clouds turn old California buildings into accurate models. Renovation teams get wall, slab, and ceiling conditions before design starts.
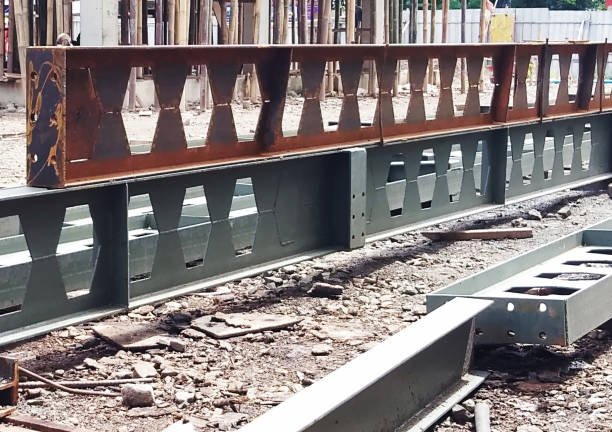
Steel Detailing for Seismic Zones
Structural CAD drafting services in California mark welds, bolt patterns, and moment connections for Seismic Design Categories D and E.
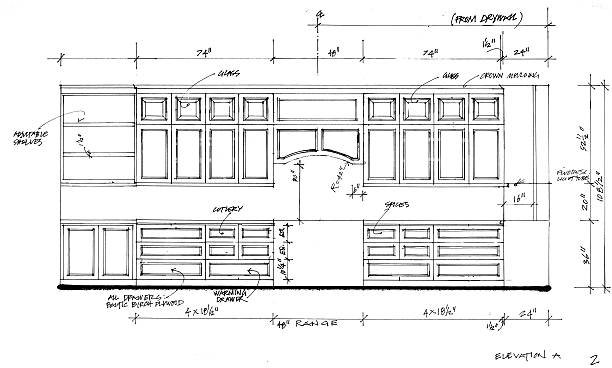
Millwork Shop Drawings
Shop drawings show panel sizes, hardware, and finishes for retail and healthcare interiors. Fabricators cut once and avoid costly remakes.
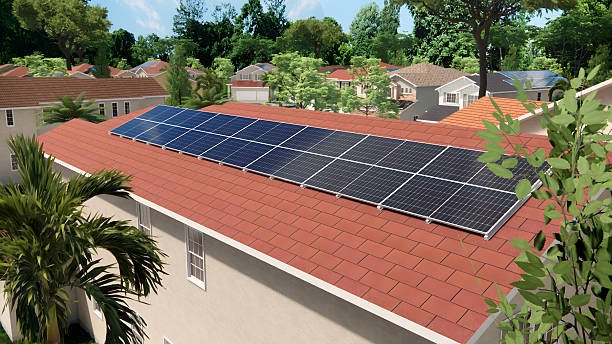
Solar-Ready Layouts
Roof layouts reserve space for PV, conduit paths, and 225A busbar capacity. Designs match Title 24 solar-ready rules for new homes.

PDF to CAD Conversion
Scanned plans become clean DWG files with correct layers and scale. Teams update old drawings without redrawing the whole set.
California Code Compliance and Permit Requirements for CAD Drawing Sets
A CAD drafting service California builders trust must follow Title 24 and local plan-check rules.
Title 24 Energy Forms
CF1R and NRCC forms sit on the plans before submittal. Drafters pull data from CBECC software for each climate zone.
CBC Accessibility Dimensions
CAD services for California projects need Chapters 11A and 11B accessibility dimensions: 60-inch turning spaces, 1:12 ramps, and 32-inch door clearances.
WUI and Fire Review
Chapter 7A projects need Class A roofs, ember-resistant vents, and tempered glazing. Fire departments check sprinkler plans and turnaround radii.
City Plan Check Rules
CAD Drafting Companies in California follow LADBS, SFDBI, and San Diego DSD formats. Title blocks keep a blank 3×3-inch stamp space.
Project Types We Draft in California

ADU and Garage Conversions
Garage conversion plans require exact setbacks and utility details. Freelance CAD drafting services in California deliver both.

Restaurants and Commercial Kitchens
Health department sets show floor drains, indirect waste lines, and covers bases for new kitchens.

Coastal and Hillside Homes
Coastal Development Permits need bluff setbacks, site plans, and visual views. Hillside lots add WUI details.
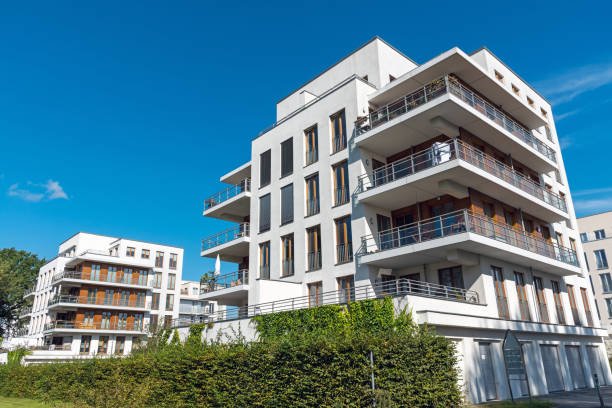
Multifamily and Commercial Buildings
Architectural CAD drafting services in California cover apartments, offices, and retail with large ARCH E sheets.

Get code-checked, seismic-ready sets from a CAD drafting service California builders rely on.
Supporting Projects Across California Jurisdictions
Drafting services in California face seismic, fire, and energy rules that vary by city and site. CAD Drafters team matches each sheet to local amendments, geotechnical soil reports, and Title 24 climate zones. This prevents rework and keeps permit timelines on track.
- Sixteen Title 24 climate zone specs
- Cool roof and SHGC callouts
- Local fire flow and access notes
- Seismic Design Category D to F details
- Geotechnical report notes on foundations
Plan Check Know-How Across US States
California CAD drafting outsourcing services serve regional, state, and local jurisdictions across the nation, adapting to distinct building codes, environmental regulations, and plan-check rules.
What Builders Say About CAD Drawing Services California
Outsource CAD Drafting Services California Contractors Can Trust
Searching for CAD Drafting Services near me California? Remote teams add proven Title 24, CBC, and CALGreen skills on demand. Firms cut overhead and keep drawing quality steady across projects.
- Lower fixed payroll costs
- Faster turnaround on revisions
- Scalable team for peak loads
- Consistent code-checked drawing sets
California Cities We Serve
Only include locations where CADDrafters genuinely provides service.
- Los Angeles
- San Diego
- San Jose
- San Francisco
- Sacramento
- Oakland
- Irvine
- Anaheim
- Fresno
- Long Beach
Clients We Serve: From Contractors to Architects and Engineers
Contractors, architects, and engineers across California use accurate drawings to win permits and protect budgets.
General Contractors
Coordinated sets help crews build from one clear drawing package. Fewer RFIs mean fewer delays.
Architects
The design intent remains intact while drafters add code notes, schedules, and accessibility details to the sheets.
Structural Engineers
Drafters turn calculations into shear wall, holdown, and foundation details ready for PE stamping review.
MEP Engineers
Duct, pipe, and conduit layouts comply with seismic bracing and Title 24 energy requirements on each floor.
Developers
Clear drawing sets support entitlement, permit review, and bidding across multiple California sites at once.
Home Builders & ADU Owners
Simple plans cover setbacks, utilities, and energy forms, helping small projects clear city review sooner.
CAD Deliverables You Receive With Every Drafting Project
Permit Drawing Sets
CAD drafting service in California includes G, A, S, M, P, E, and C sheets.
Clash-Ready 3D Models
3D CAD modeling services in California deliver clash-ready models that guide steel, duct, and slab coordination.
Embedded Compliance Forms
California engineering CAD service teams place energy forms and checklists on sheets, not loose files.
Fabrication Shop Drawings
Fabrication-ready sheets list member sizes, weld types, and quantities for steel, rebar, and millwork casework.
Mechanical Drawing Packages
Duct sizing, equipment schedules, and Title 24 mechanical notes arrive on clean, labeled sheets, ready for review.
As-Built Record Sets
Field measurements update drawings after construction, so owners hold accurate records for any future remodels.
From Scope to Stamp-Ready Files in Four Steps
Scope Review
California 2D CAD Drafting Services start by reviewing plans, site data, and local code editions.
Online Kickoff
California Online CAD drafting services begin with a shared file portal and a kickoff call.
Drafting and QC
Drafters build sheets, then a second reviewer checks layers, dimensions, and code notes.
Delivery and Revisions
You receive DWG and PDF sets, plus fast revisions for plan-check comments.
Frequently Asked Questions
Which codes apply to drawings in California?
California uses Title 24 of the California Code of Regulations. Drawings must cite the current CBC, CRC, CEC, CMC, CPC, Energy Code, CFC, and CALGreen editions on the cover sheet.
What sheet sizes do permit sets use?
Residential sets use ARCH D at 24 by 36 inches. Large commercial and multifamily sets use ARCH E at 36 by 48. Small ADU plans may use 11 by 17.
How do drawings address seismic risk?
Plans show shear wall schedules, edge nailing at 2 or 3 inches on center, and Simpson hold-downs like HDU2 and HDU5. MEP sheets add seismic bracing for ducts and pipes.
What is a WUI zone, and how does it change drawings?
Wildland-Urban Interface zones fall under CBC Chapter 7A. Drawings must show Class A roofs, ember-resistant vents with 1/16- to 1/8-inch mesh, tempered glazing, and ignition-resistant eaves near dry vegetation.
Which layer standard do drawings follow?
Most firms follow the AIA CAD Layer Standard. Layer names use discipline codes like A-WALL-FULL, S-COLS-STEEL, and M-HVAC-DUCT. Caltrans projects may need DGN or DWG files and special line styles.