


New York CAD Drafting Services

Certified CAD Drafting Services in New York

Every New York project runs on tight schedules and strict reviews. Our CAD drafting services in New York produce accurate, rigorously checked drawings that hold up through revisions. Talk to us about your project today. 

CAD drafting services

CAD drawings organized around your project scope and requirements.

Flexible Capacity

Extra drafting hands when your team is stretched thin 

Any Project Size

From a single sheet to full documentation sets 

Clear Communication

One point of contact keeps you updated throughout 

Urban Site Awareness

Drawings that account for dense, older New York buildings 

CAD drafters team

Why New York Project Teams Choose CAD Drafters

Drafting should save you time, not add another thing to chase. At our CAD drafting company in New York, we work with New York teams on drawings that follow your information, get checked before delivery, and can be revised when comments arrive, so your project keeps moving without any surprises along the way.

Range of Our Services

CAD Drafting Services We Offer in New York

We draft for New York projects of all sizes. Pick the New York CAD design and drafting services you need, or simply send us your files and we’ll tell you which one best suits your job.

Architectural drafting services

Architectural Drafting

We turn your sketches and field notes into clean floor plans, elevations, and sections with our architectural CAD drafting service in New York so your architect can review and approve.

MEP drafting services

MEP Drafting

CAD Drafters’ experts draft mechanical, electrical, and plumbing layouts coordinated with architectural drawings so trades find conflicts on paper, not on site.

Structural drafting services

Structural Drafting

Want precise structural drawings? We draw framing plans and connection details from your engineer’s design information with our structural CAD drafting services in New York, ready for checking and trade coordination.
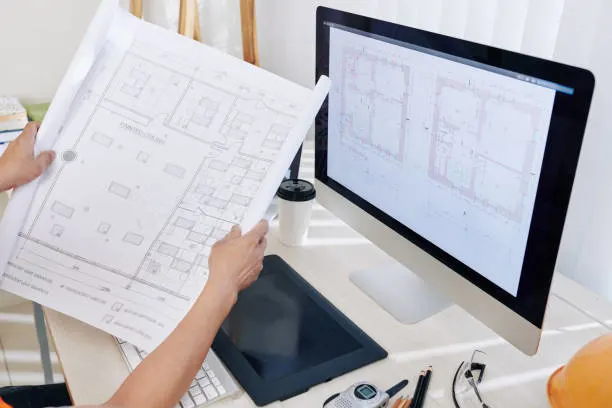
Existing-condition drawings

Existing-Condition Drawings

Our team converts your site measurements, photos, and scans into accurate drawings of buildings as they stand today, ideal for renovations.

PDF and paper drawings

PDF & Paper to CAD

Need to convert your plans from PDFs to editable CAD files? Our CAD services in New York rebuild old paper plans and flat PDFs into editable CAD files, so you don't have to start over.

Shop Drawing

Shop Drawings

We produce dimensioned shop drawings for millwork, steel, and glazing, providing fabricators and installers with the details they need to get started.

Energy code requirements on a screen.
Codes & Standards

The New York Codes We Draft Around

New York projects follow layered rules that vary by city, county, and building type. Outsource to our CAD Drafting services in New York to draft to the codes your project team identifies, and your licensed professional remains responsible for code compliance and final sign-off.

NYC Building Code

We follow NYC Building Code information for egress, occupancy, and construction type shown on drawings. 

Energy Codes

Our drafters add insulation, glazing, and envelope notes in accordance with the NYCECC or NYStretch requirements you provide. 

NYS Uniform Code

Outside the city, we draft the NYS Building and Residential Codes required for your project. 

Zoning Resolution

We show lot coverage, setbacks, height, and floor area using figures your zoning analysis provides. 

Sectors We Cover

Industries We Support on New York Drafting Projects

Residential CAD drafting services

Residential

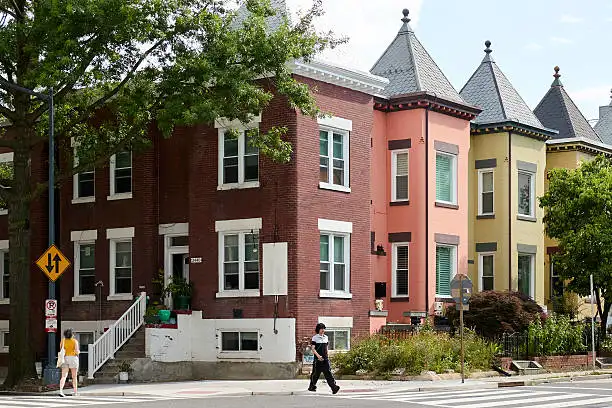
Brownstone renovations, apartment alterations, additions, and new homes across boroughs.

Commercial CAD drafting services

Commercial

Office build-outs, retail fit-outs, and mixed-use buildings for city tenants.

Hospitality CAD drafting services for hotels, resorts, and restaurants

Hospitality

Restaurant, hotel, and bar interiors, from layouts to construction details.

Industrial CAD drafting services for factories, warehouses, and manufacturing facilities

Industrial

Warehouses, workshops, and manufacturing spaces with structural and layout drawings.

Ready to Hand Off the Drafting? Send Your Files, and We’ll Review Them.

Review Paths

One State, Several Ways Projects Get Reviewed

A Manhattan alteration, a Long Island addition, and an Albany fit-out can each follow a different review route, with different reviewers and different expectations for the drawing set.

Our CAD drafting services in New York organize drawings around the route your team has identified. Filing, sealing, and agency submissions stay with your licensed professional and expediter, and we draft to their needs.

CAD Drafting Services in Other States

New York isn’t our only stop. We also draft for projects in the states below. 

Clients Reviews

What They Are Saying About Our Drafting Services

Project Factors

What We Consider Before Drafting a New York Project

New York projects rarely arrive as clean slates. Older buildings, tight lots, several reviewers, and fast schedules all shape how drawings should be prepared. Before we draft, we look closely at the conditions that will affect the final drawing set.

CAD drafting for New York construction projects and building plans
Areas We Serve

CAD Drafting Support Across New York

We work remotely with architects, engineers, and contractors in these New York areas and beyond.

Quality Check

How We Check Every Drawing Before It Reaches You

Every set gets a second pair of eyes. Our team runs the following checks before New York drawings reach you. 

Source Comparison

We compare each drawing against your plans, sketches, and notes. 

Measurement Check

Dimensions, scales, and units are verified against the information you supplied. 

Sheet Setup

Sheet numbers, titles, and drawing lists are checked for consistency. 

File Standards

Layers, line weights, and text styles follow one standard throughout. 

Callout Tracing

Callouts, sections, and details are traced to the correct sheets. 

Final Review

Another drafter reviews the full set before it is delivered. 

Need CAD Drawings for a New York Project? Send Us What You Have.

Our Deliverables

What You Get With Our New York Drafting Services

Floor Plan Sets

Dimensioned layouts for apartments, offices, retail spaces, and entire buildings.

Facade & Section Drawings

Exterior views and cut-throughs showing heights, materials, and wall assemblies.

Existing-Condition Drawings

Drawings of buildings as they stand, built from your measurements.

Revision Sets

Only the affected sheets change after DOB comments or markups.

Shop & Detail Drawings

Fabrication and installation details for millwork, steel, glazing, and more.

MEP Layouts

Mechanical, electrical, and plumbing plans coordinated with the architectural set.

Our Workflow

How a New York Drafting Job Runs With Us

01

Send Us Your Details

Scans, sketches, photos, an old DWG, a marked-up PDF. It doesn’t need to be tidy. If you’re working from DOB comments, include them too. 

02

Understand the Scope

We go through your files and tell you what’s missing, like a dimension or an unclear detail. Then we confirm the sheets, formats, and timeline with you in writing. 

03

Draft the Set

One drafter leads the job, so the sheets look like they came from the same hand. You can ask for a progress check at any point. 

04

Review and Revise

We check dimensions, sheet numbers, and cross-references before sending anything. If your architect, engineer, or the DOB wants changes, send them over, and we update the set. 

Frequently Asked Questions

Do you work with clients across New York?

Yes, and it’s all done remotely. Whether the site is in the Bronx or near Albany, you send the files, and we work from them. Turnaround time depends mostly on how complex the job is.

We prepare and update CAD drawings to support DOB filings. Filing and professional sealing remain with your licensed architect or engineer and expediter. We don’t act as applicants of record. 

Send us the objection list along with the current set. We change only the sheets affected and leave the rest alone, so numbering and dimensions don’t shift. Your design professional checks it before resubmitting it.

Mostly renovations and fit-outs: brownstone gut jobs, office and retail interiors, apartment alterations. We also draft additions and new multifamily sets. If yours is something different, ask us. 

Whatever you’ve got. Scanned plans, rough sketches, photos with measurements, an old DWG, even a marked-up PDF. We look through it, point out what’s missing, and agree on the scope with you before drawing anything.

From Our Expert