Detailed Exhaust & Ventilation Shop Drawings Services
According to the U.S. Environmental Protection Agency (EPA), Americans spend roughly 90% of their time indoors. To preserve Indoor Air Quality (IAQ) and ensure life-safety compliance, precise mechanical detailing is non-negotiable. Our high-fidelity exhaust & ventilation shop drawing services bridge the gap between design intent and field installation, maximizing system efficiency while mitigating costly coordination errors.
Rapid 24-48 Hour
Quick Turnaround Time
Compliance with
Coordination With MEP Trades
Thermal Break
SMACNA-Compliant HVAC Duct Standards
Our Comprehensive Exhaust & Ventilation Documentation Package
The main objective of our ventilation shop drawings services is to assist contractors and engineers with all requirements from fabrication to the installation process, while staying within budget. We also ensure that the exhaust and ventilation system will function properly in the long term.
Ventilation System As-Built Drawings
Our ventilation duct shop drawings services cover joint details, material specifications, and insulation requirements. We also meet industry standards and space requirements so that you can fabricate duct material without error and rework. This precision layout eliminates material waste during fabrication and ensures seamless field assembly
Rooftop Equipment Curb Drawings
Our curb and support drawings specify structural attachment points, equipment weight distribution, and flashing details for rooftop-mounted exhaust and ventilation units. This ensures proper load transfer, weatherproofing, and vibration control, reducing the risk of leaks or structural issues.
Fire & Smoke Damper Drawings
We map fire and smoke damper locations relative to rated wall and floor assemblies, ensuring code-compliant placement and access for maintenance. This coordination prevents costly field conflicts and keeps your ventilation system aligned with life safety requirements.
Exhaust Fan Installation Drawings
At our leading ventilation shop drawing outsourcing company, we clearly pinpoint exact fan coordinates, structural support framing, electrical rough-in points, and vibration isolation details. This helps you strategically plan their installation within airflow requirements. Furthermore, we focus on coordination with the structure while creating the drawings to prevent you from conflicts and costly rework.
HVAC Coordination Drawings
Our process for HVAC coordination drawings involves a comprehensive spatial analysis, mapping out air distribution systems, ductwork configurations, and piping layouts alongside structural and architectural constraints. This helps identify and resolve conflicts before the project begins. We also show you where exhaust fans and ventilation systems will be installed in the building and how they work smoothly without interacting with other building trades.
Ductwork Insulation Drawings
Our insulation and lagging drawings specify material thickness, vapor barrier placement, and jacketing details for supply and exhaust ductwork. These drawings ensure thermal efficiency, condensation control, and compliance with energy codes, helping contractors avoid rework from improperly insulated systems.
Louver & Damper Layout Drawings
We provide precise louver and damper placement drawings, detailing free area calculations, airflow direction, and control sequences. This ensures proper balancing of intake and exhaust points, preventing pressure imbalances and airflow inefficiencies that could compromise system performance.
Kitchen Exhaust Hood Shop Drawings
Our kitchen exhaust hood drawings detail hood dimensions, capture velocity requirements, fire suppression integration, and grease duct routing. These drawings help fabricators meet NFPA 96 standards while ensuring seamless coordination with structural, electrical, and plumbing trades in commercial kitchens.
Why Do Contractors Trust Our Ventilation Fabrication Drawing Services?
Contractors in the USA prefer to get our ventilation shop drawings for their projects because we provide continuous support from initial planning to final installation. Our team pays attention to every little detail regarding height, dimensions, and material selection to enable the fabricators and installation team to work optimally. It also helps build in one attempt with reliability, reducing stress and budget overruns.
CAD Drafters’ experts go beyond basic drafting. Our engineering team prioritizes constructability, maintenance access clearance, and structural constraints, ensuring all diffusers, grilles, and terminal units can be seamlessly installed in real-world field conditions. Furthermore, when you follow our ventilation drawings for your project, you can avoid wastage of materials, costly mistakes, and inefficiencies. This accelerates field execution while protecting your critical path schedule. Partner with our team to elevate your mechanical project delivery.
Core Strengths That Our Ventilation Coordination Shop Drawings Provide
Change Order Reduction
The main reason for change orders is design errors and missing information. Our professionals focus on these factors from day one and ensure accuracy to create data-driven drawings that can present the correct quantities of components such as louvers, exhaust fans, silencers, and in-line fans. This enables contractors and engineers to have a smooth purchasing and installation experience.
Material Waste Reduction
Our exhaust & ventilation shop drawings services carefully measure gaps and heights to accurately determine how much material is needed. This prevents over-ordering and additional costs. Furthermore, we support fabrication processes to avoid incorrect cutting and welding that cause material waste and rework. Partnering with us allows you to optimize material yields, reduce field scrap rates, and protect your project’s bottom line.
Faster Delivery
Delivering projects on time in the USA not only strengthens your reputation but also makes you the first choice of contractors. Our shop drawing services help you in this. By delivering submittal-ready, highly accurate shop drawings, we accelerate the engineer’s approval cycle. This lets your team transition seamlessly into fabrication and field installation, protecting your critical path schedule.
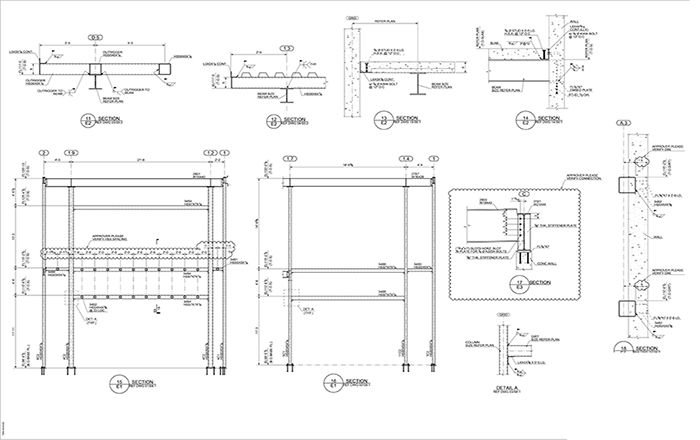
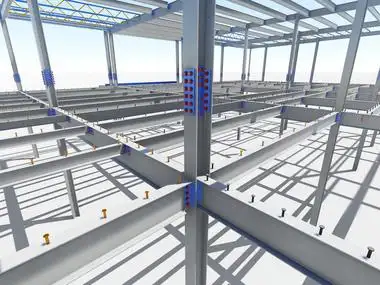
Project Sample Of Our HVAC Ventilation Shop Drawings Company

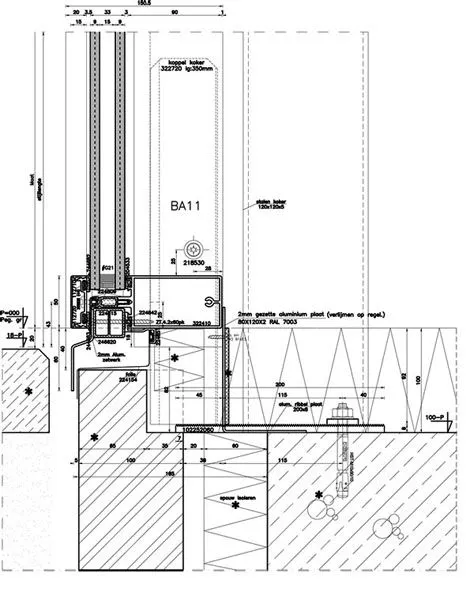
Make Your Ventilation Construction Conflict-Free And Integrated
The demand for modern exhaust and ventilation systems is increasing in today’s era. This type of installation requires insight and integrated planning that transforms rough designs into buildable drawings, so that contractors can achieve a system that can operate for years without interruption. Contact CAD Drafters to outsource ventilation shop drawings. Our submittal-ready drawings and coordination solutions ensure friction-free field installation and optimized trade workflows.
Improving Ventilation Contractor Coordination
Coordination between contractors, fabricators, and engineers is essential to the success of any ventilation project. Any miscommunication and confusion can cause further complications. In this scenario, shared tools play a vital role that we prefer to adopt. This helps us to ensure everyone has access to the same drawings of ducts, exhaust, pipes, and filters. It also keeps the team updated about new requirements and ensures that everyone is on the same page. Through smooth communication, you can improve budget control, design accuracy, and smooth execution.
Clash Detection And Resolution
When a contractor undertakes an exhaust and ventilation project, they need integrated planning to install them without interfering with the structure, architecture, and other MEP systems. Otherwise, it can lead to expensive rework and delays that only hurt reputation. But don’t worry, our MEP ventilation shop drawings services identify conflicts first, then create integrated drawings with your project details. This allows CAD Drafters’ team to mitigate spatial conflicts during the pre-construction phase rather than discovering them in the field, not only optimizing installation sequencing but also eliminating field-directed fixes.
Software We Use




The Unique Features That Make Us Stand Out In The Market
- Fabrication-ready output
- BIM-based modeling
- Cost-effective solutions
- Optimized space utilization
- Industry standard compliance
- Accurate duct routing
- Detailed installation plans
- MEP coordination
- Reduced rework risk
Our Client’s Successful Stories



Our Other Solutions Related To Exhaust & Ventilation Shop Drawings Services
How Do We Handle Significant Difficulties In Ventilation Installation Projects?
If you are starting an exhaust and ventilation project, keep in mind that limited ceiling space, complicated MEP systems, and strict code compliance requirements are difficulties you can face. To mitigate these field challenges, our detailing process accounts for tight plenum constraints and maintenance access clearances from day one, strictly adhering to local building codes and IMC requirements. We provide a thorough explanation of the exhaust and ventilation construction phases from manufacturing to installation to ensure that there is no confusion in the drawings. This removes the possibility of delays and overspending.
Our team initially reviews the project design and requirements to identify the type of code that must be complied with in duct layout and fire damper locations. This prevents costly revisions and reworks. Furthermore, the main obstacles in a ventilation project are the installation of components in dense roof areas. Our ventilation shop drawings for contractors provide drawings that describe the access clearance and installation sequence. This path guides you to a hassle-free installation and a well-performing system.
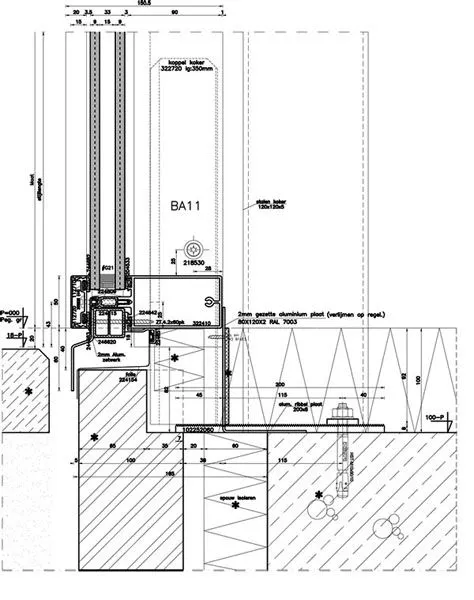
Explore Our Portfolio
Explore Our Portfolio
Commercial Buildings
Industrial Facilities
Pharmaceutical Industry
Healthcare Sector
Residential Projects
FAQs
What are exhaust & ventilation shop drawings services?
Exhaust and ventilation shop drawings show component locations, fabrication guidelines, accurate dimensions, and installation requirements. All of this saves you time and money while maintaining project efficiency.
Do you comply with building standards and local codes?
We follow all the requirements that are necessary, such as ASHRAE and SMACNA standards. This enhances performance and stability.
What file format do you use to send documents?
We prefer to use DWG, PDF, and RVT, which deliver documents to you safely without creating errors.
Can you handle large-scale ventilation projects in factories and warehouses?
Yes, we are experts in handling large-scale projects. We provide you with ventilation drawings for warehouses and industrial premises according to their space, market, and location requirements. So they can work efficiently.
How can I get a free quote?
You can send your project design and plans via email. Our team will immediately review them and send you a free quote.