
What Does MEP Mean in Construction
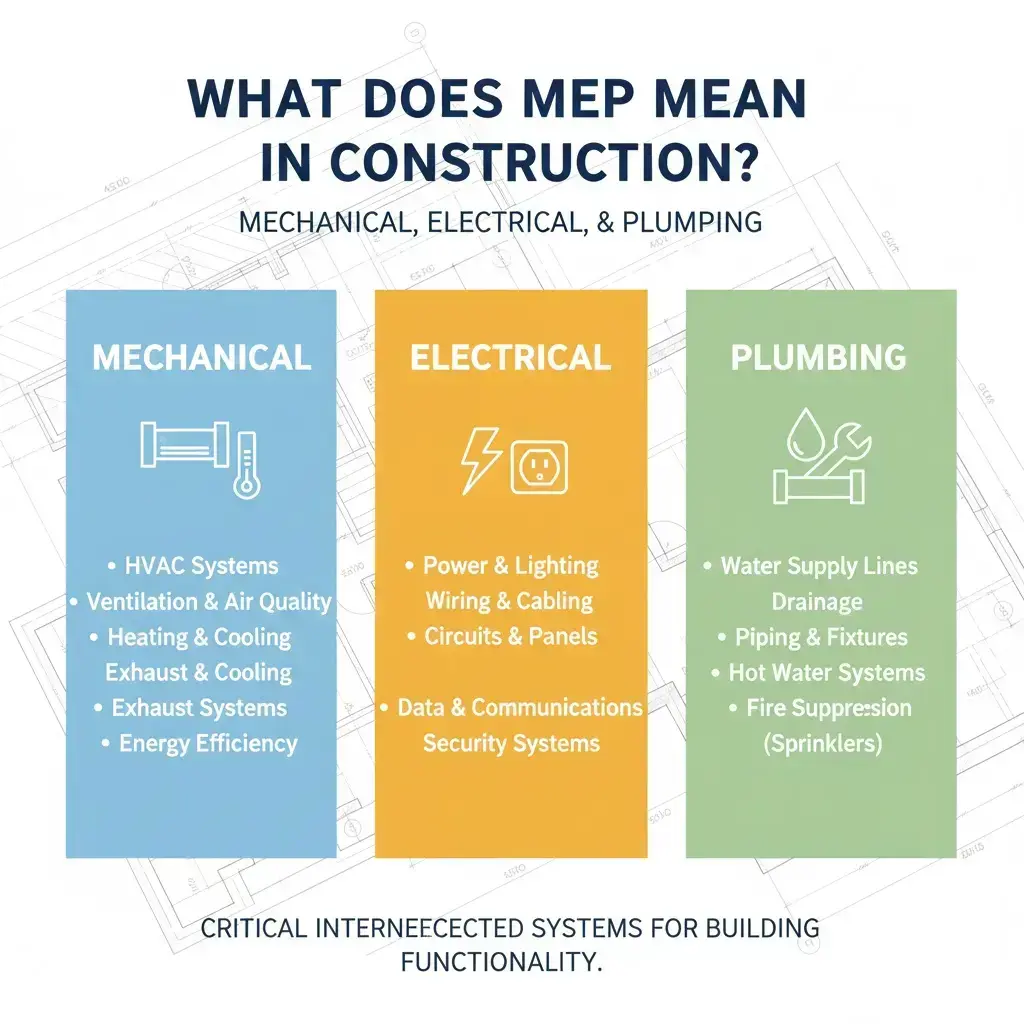
The buildings resemble walls, windows and paint; however, what makes them liveable, safe and functional lies behind the scenes in mechanical, electrical and plumbing systems. Those are the MEP systems. When we refer to MEP engineering, we are referring to the planning, designing, coordination, and installation of all those types of hidden systems that render […]
Why It’s Essential to Convert PDF to DWG in Drafting
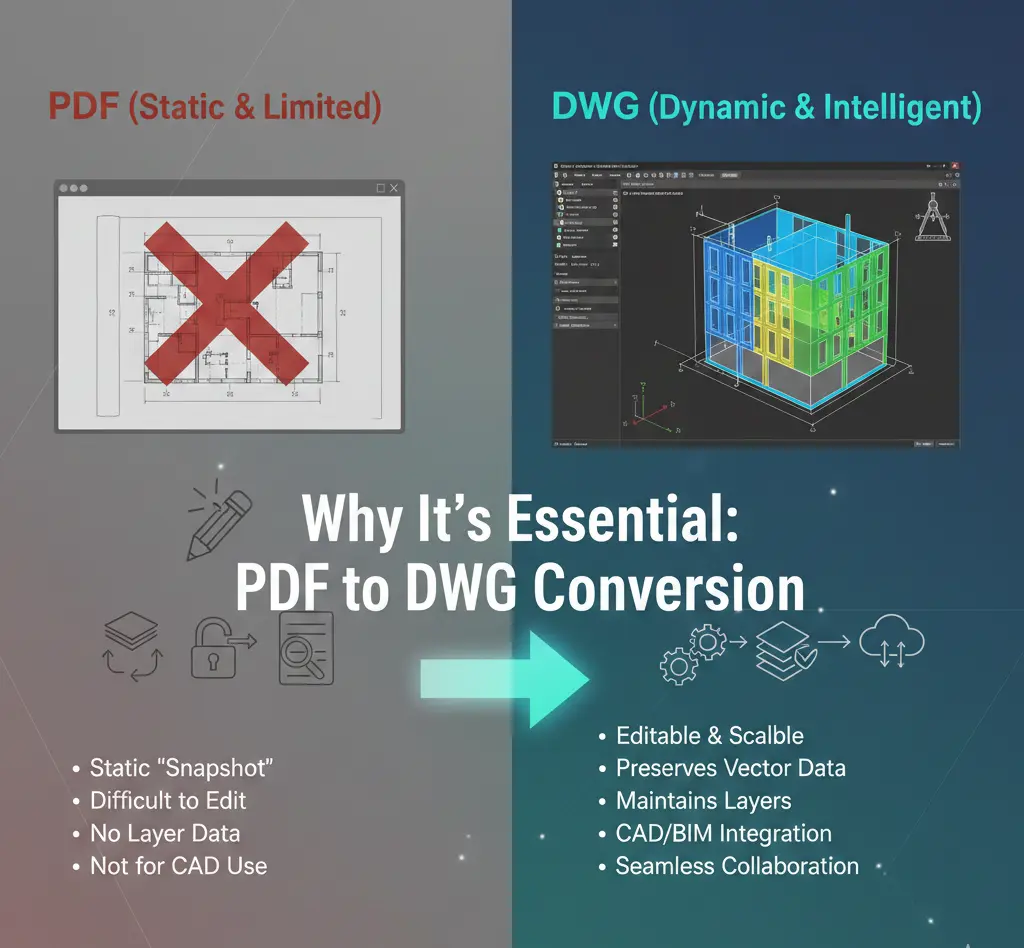
As a CAD beginner, have you ever been in a situation where you got PDF drawings from the client and were unsure how to edit them? It’s the most common situation that most CAD professionals face in their careers. Clients usually share the sketches and drawings in PDF format, which is the most common tool […]
A Complete Guide to CAD Files: Types, Formats, and Applications in 2025

Are you stepping into the world of CAD drafting and feeling overwhelmed due to complex file formats? No worries. It’s natural. When you start learning a new field, you experience a lot of challenges, but believe me, you have chosen an extraordinary field that will be beneficial in future. Many beginners think that CAD files […]
Top 10 Home Renovation Software in 2026 (Tested & Ranked)

Most “best renovation software” roundups only cover one job: pretty pictures, a floor plan, or a contractor’s invoice. A real renovation touches all three, plus the structural and permit paperwork nobody talks about. This guide walks the full journey: AI tools like Planner 5D and Coahoma that turn a phone photo into a redesign, professional […]
Difference Between Building Plans and a Blueprint : Key Differences & What You Need
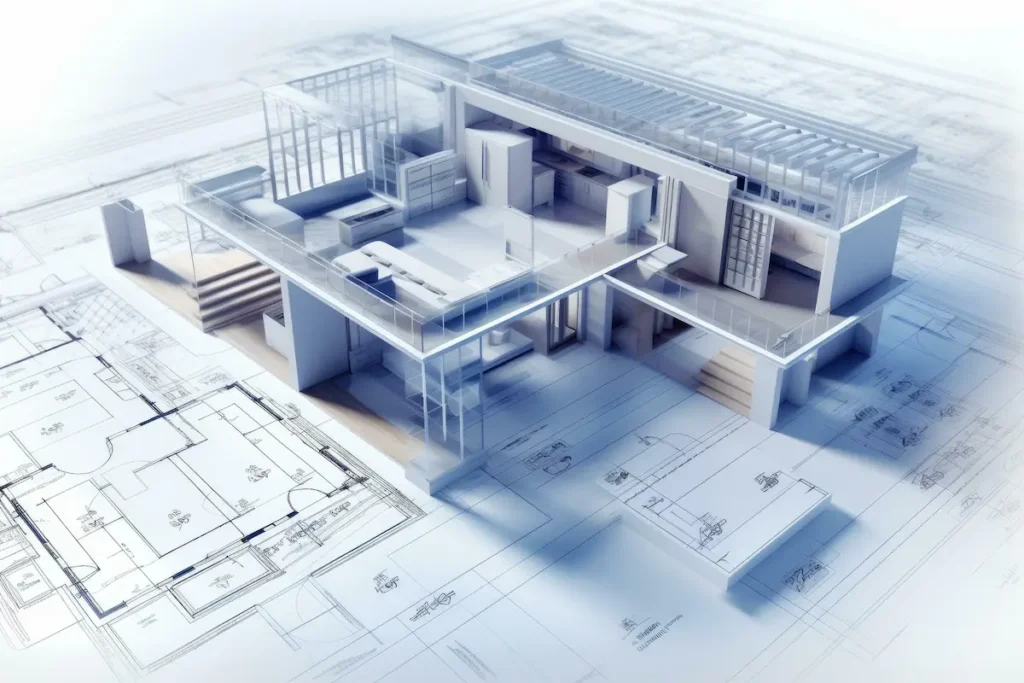
Ask five people what a “blueprint” is and you’ll get five different answers. Some picture the old blue and white technical drawings from movies. Others use the word for any construction drawing at all, printed or digital. Meanwhile, “building plans” gets used just as loosely, sometimes meaning the exact same thing, sometimes meaning something far […]
The Difference Between Design Drawings and Shop Drawings

To everyone involved in construction and engineering, drawings are not just images; they are the basis of a project. They provide clarity, direction, and a shared language for architects, engineers, contractors, and clients to follow. Drawings take on many different forms in construction, and many people confuse design drawings with shop drawings. Both design drawings […]
What is a Construction Takeoff?
Accuracy matters in the construction industry. It matters at every stage of every project, from the first time you submit a bid to your last project closeout. Even minor mistakes made during measurement and estimation can lead to cost overruns, delays, and even disputes. That’s where construction takeoffs come in. A construction takeoff is critical […]
AI in Construction Has Landed

Construction has always benefited from improvements. From the introduction of reinforced concrete and steel to the introduction of digital design tools, each improvement has taken the industry further beyond previous limits. Right now, we are about to see another wave of improvements across the construction industry – this time driven by Artificial Intelligence (AI). Artificial […]
What is BIM?

In today’s construction industry, there is heightened demand for accuracy, collaboration and efficiency. While traditional design and documentation methods established a baseline for project execution, they often create gaps that result in miscommunication, discrepancies and inefficiencies in delivering the project. This is where Building Information Modelling (BIM) opens up an effective alternative that is suited […]